Comparison
Helical Piers vs Push Piers: Which One Does Your House Need?
Push piers are driven against your house's weight and proof-loaded one by one. Helical piers are screwed in and rated by installation torque. Here is how to tell which one your house actually needs, and why two contractors may disagree.
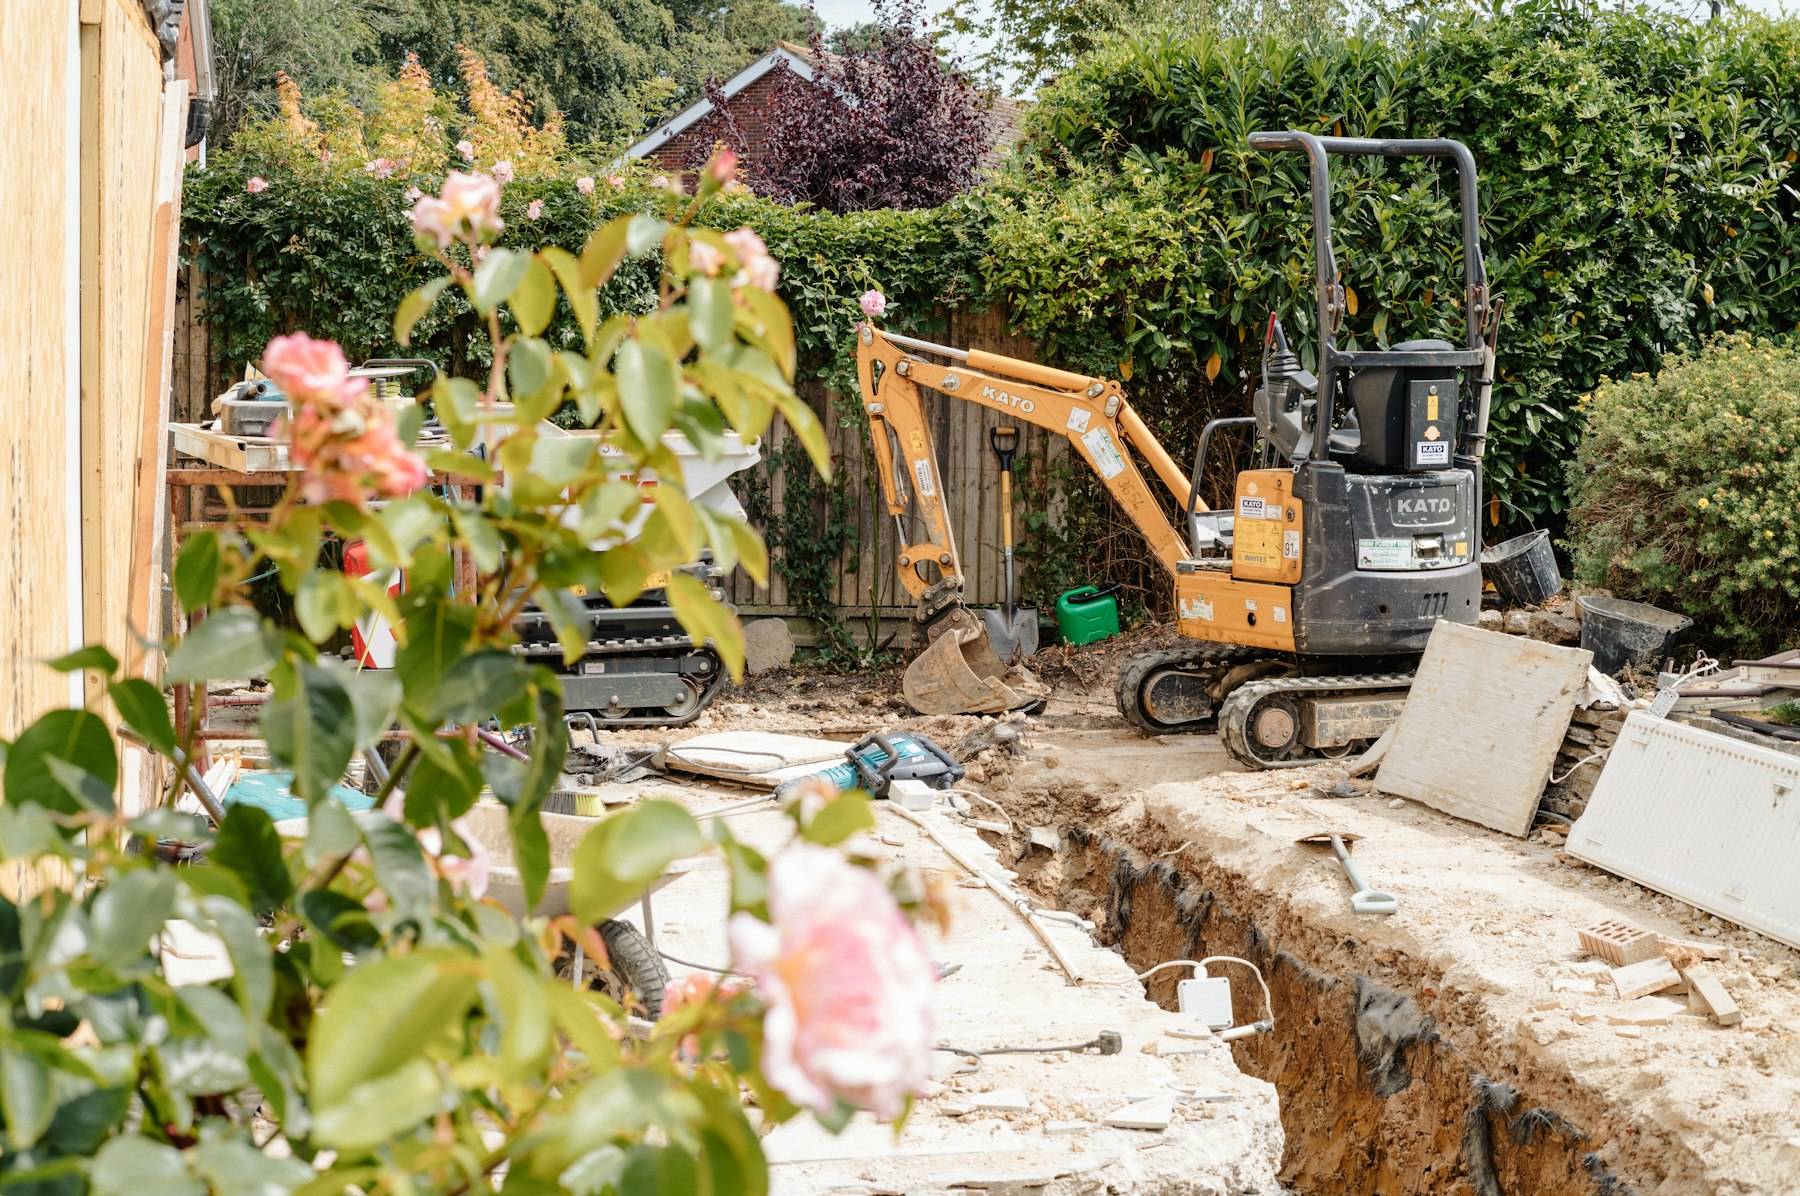
Push piers are steel pipes driven hydraulically against your house’s own weight, and each one is proof-loaded as it goes in. They usually cost less per pier but need a heavy enough structure and a sound footing. Helical piers are screwed in, rated from installation torque, can resist uplift, and suit light structures and new construction, at roughly 1.3 to 3.4 times the per-pier price in 2026 published figures.
Helical Piers vs Push Piers at a Glance
The short version: push piers are proven by the load that drove them, helical piers by the torque it took to turn them in. Everything else in the comparison (which houses suit each, what they cost, what paperwork you should get) follows from that difference. Each row below links to the document it comes from.
| Feature | Push piers (steel resistance piers) | Helical piers (helical piles) | Source |
|---|---|---|---|
| How it goes in | Steel pipe sections pushed down by a hydraulic ram mounted on a bracket at the footing | Steel shaft with helix plates turned into the soil by a hydraulic torque motor | Nevison, P.E., 2024 |
| What pushes back during install | The weight of the house | Nothing from the house: torque does the work | Nevison, P.E., 2024 |
| How capacity is verified | Each pier is driven until the driving load meets or exceeds the required proof test capacity and movement stops | Ultimate capacity is calculated from final installation torque × a torque correlation factor (Kt), then divided by a safety factor | ESR-4317; ESR-2794 |
| Record you should receive | Per-pier depth, drive pressure converted to load, lock-off load | Per-pier depth and final installation torque vs the specified minimum | Portland BOD 25-01 |
| ICC-ES evaluation basis | AC517 (Push Pier Foundation Systems) for ESR-4317 and ESR-4891; ESR-5005 cites ASTM E72 bracket load tests and AC10 quality documentation instead | AC358 (Helical Pile Systems) | ESR-4317; ESR-4891; ESR-5005; ESR-2794 |
| Loads resisted | Compression only; lateral and uplift are outside the evaluated scope | Compression and tension (uplift); some models are evaluated for tension | ESR-5005; ESR-1854 |
| New construction | No: an existing structure supplies the reaction (the Los Angeles supplement to ESR-4317 says they must not support new structures) | Yes: ESR-2794 covers new-construction pile caps as well as remedial brackets | ESR-4317; ESR-2794 |
| Light structures | Poor fit if the structure lifts before the pier reaches bearing | Usual choice | Nevison, P.E., 2024 |
| Can it be used to lift | Yes (ECP lists a 4-inch standard lift on its concentric push pier) | Yes, with lifting brackets | ECP; KC Waterproofing |
| Per-pier price, same publisher | Olshan $990–$1,350 · Ram Jack $1,500–$3,000 · Angi avg $1,500 | Olshan $3,500–$4,400 · Ram Jack $2,000–$4,000 · Angi avg $3,000 | Olshan, Jun 2026; Ram Jack, Aug 2026; Angi, Jul 2026 |
For how each system is installed step by step, spacing and warranties, see the push piers guide and the helical piers guide. Concrete and pressed concrete piers are a third family, compared on the foundation repair methods hub.
What Is the Real Difference Between Helical and Push Piers?
The real difference is where each pier gets its strength and how that strength is checked. A push pier uses your house as the jack’s counterweight: the ram on the bracket pushes the pipe down, and the house pushes back. The pier stops when the soil or rock beneath it resists as hard as the house can push, which is called driving to refusal. That means every push pier is, in effect, load-tested against the structure it will carry. Patrick Nevison, P.E., writing in WATERPROOF! Magazine (Dec 2024), puts it simply: “Each push pier is load tested during installation.”
A helical pier doesn’t need the house to push against. A torque motor screws it in, and the helix plates bear on the soil they’re threaded into. How hard it was to turn in the last few feet tells the engineer how much the pier can carry, through an empirical factor published in the product’s evaluation report.
That gives each system its natural territory. Push piers suit structures heavy enough to drive them to good bearing. Helical piers suit structures too light to do that, and jobs where the pier also has to hold the structure down against uplift.
How Each Pier Is Proven to Hold Your House
Push piers are proven by a proof load applied to every pier during installation; helical piers are proven by measuring installation torque and converting it to capacity with a published factor and a safety factor. Building officials check them differently for exactly this reason.
Push piers: proof load and lock-off
ICC-ES evaluation report ESR-4317 (Magnum, reissued Sept 2026) says push piers are driven “until the load used for driving the pier equals or exceeds the required proof test capacity and pile movement halts,” and that “the proof load must be determined by a registered design professional.” After driving, the house’s load is transferred to the pier and locked off at the bracket.
The contractor reads hydraulic pressure on a gauge; the load is that pressure times the ram’s effective area. A hypothetical example: at a final gauge reading of 3,600 psi on a ram with an effective area of 5.0 square inches, the driving force is 3,600 × 5.0 = 18,000 lb, or 18 kips. If the engineer’s required proof load were 15 kips, that pier passes.
| Pier | Final depth | Final gauge pressure | Driving load (pressure × 5.0 sq in ram) | Required proof load | Result |
|---|---|---|---|---|---|
| P-1 | 24 ft | 3,600 psi | 18.0 kips | 15 kips | Meets proof load |
| P-2 | 21 ft | 3,200 psi | 16.0 kips | 15 kips | Meets proof load |
| P-3 | 26 ft | 2,800 psi | 14.0 kips | 15 kips | Short: drive further or engineer review |
About these figures
Helical piers: installation torque, Kt and the safety factor
For helical piers, ESR-2794 (Hubbell CHANCE, reissued May 2026) publishes torque correlation factors (Kt) by shaft model: 10 ft⁻¹ for the SS5 and SS175, 9 ft⁻¹ for the RS2875 models, 7 ft⁻¹ for the RS3500 and 5.5 ft⁻¹ for the RS4500. Ultimate capacity is final torque × Kt. The allowable load is that ultimate capacity divided by a safety factor of at least 2 under the IBC, and 2.5 under the IRC when there is no geotechnical investigation.
A hypothetical example on an SS175 shaft (Kt = 10 ft⁻¹): a final torque of 3,000 ft-lb gives 3,000 × 10 = 30,000 lb ultimate. Divided by a safety factor of 2, that’s 15,000 lb (15 kips) allowable; with 2.5, it’s 12,000 lb (12 kips).
| Pier | Final depth | Final torque | Ultimate (torque × 10) | Allowable at FS 2 | Allowable at FS 2.5 |
|---|---|---|---|---|---|
| H-1 | 18 ft | 3,000 ft-lb | 30.0 kips | 15.0 kips | 12.0 kips |
| H-2 | 16 ft | 3,400 ft-lb | 34.0 kips | 17.0 kips | 13.6 kips |
| H-3 | 22 ft | 2,500 ft-lb | 25.0 kips | 12.5 kips | 10.0 kips |
About these figures
How building departments check each one
Some building departments write the difference into their rules. Portland’s Building Official Determination 25-01 (Feb 4, 2025) normally requires continuous special inspection of both. Where a job qualifies for its exception that waives that inspection, the engineer’s stamped final report must certify that helical piles were installed to design and to the minimum design torques on the permit drawings, and for push piers it must give the load test values that verify the piers’ geotechnical design capacity. Your jurisdiction may handle it differently, but the logic is the same: torque records for helicals, load records for push piers. Ask for the matching record either way.
Which Structures and Soils Suit Each?
Push piers typically fit heavier structures with sound, continuous footings; helical piers typically fit lighter structures, new construction and anything that needs uplift resistance. Where the answer depends on the site, the table says so. The engineer who designs the repair decides.
| Condition | Typically favors | Why | Basis |
|---|---|---|---|
| Heavy one- or two-story house on a continuous concrete footing | Push | Enough weight to drive piers to good bearing, and each pier is proof-loaded | Nevison, P.E., 2024 |
| Light one-story slab, garage, porch or addition | Helical | The structure may lift before a push pier reaches bearing. "If you have to ask if it is too light to use push piers, use helical piers." | Nevison, P.E., 2024 |
| Shallow footing or thickened-edge slab | Helical, often | Not enough footing or weight to react against | Nevison, P.E., 2024 |
| New construction (deck, addition, new foundation) | Helical | Push piers need an existing structure as reaction; ESR-2794 covers new-construction pile caps | ESR-4317; ESR-2794 |
| Loads include uplift or tension | Helical | Push pier brackets are rated for compression only | ESR-5005 |
| Lateral (sideways) loads | Neither by default | Lateral resistance is outside push pier evaluations, and helical lateral design is a separate engineering check | ESR-5005; engineer judgment |
| Cracked or deteriorated footing | Depends | Push piers bear against the footing; a damaged footing may need repair or a different bracket either way | Engineer judgment |
| Deep or variable bearing layer | Depends | Push piers find depth in the field by driving to refusal; helical depth and torque targets are set by design | Engineer judgment, with a geotechnical report |
| Cobbles, rock or buried debris | Push, often | One practitioner: "Helical piers are a problem in rocky soil," while push piers "often can push through rocks (or push them out of the way)" | Inspector's Journal forum, 2013 (opinion) |
| Corrosive soil | Depends | Corrosion reduces design capacity: ESR-4891 rates one shaft at 30.8 kips uncorroded and 24 kips for bare steel after 50 years of corrosion loss | ESR-4891; soil testing |
| Tight interior or crawl space access | Depends | Equipment size varies by installer and product | Ask both installers |
The engineer of record decides
How Much More Do Helical Piers Cost Than Push Piers?
Yes, per pier, in every same-source comparison we found. Publishers that price both systems on the same page put helical piers at roughly 1.3 to 3.4 times the push pier price, depending on the publisher. These are national or company-wide figures, not a quote for your house.
Helical-to-push price ratio, same publisher
3.4×
Olshan slab midpoints: $3,950 helical ÷ $1,170 push
Our calculation from Olshan, June 2026
1.3×
Ram Jack midpoints: $3,000 helical ÷ $2,250 pressed piling
Our calculation from Ram Jack, Aug 2026
2.0×
Angi averages: $3,000 helical ÷ $1,500 steel push pier
Our calculation from Angi, July 2026
| Source | Push pier, per pier | Helical pier, per pier | Date |
|---|---|---|---|
| Olshan Foundation Repair (slab table) | $990–$1,350 (steel push pier) | $3,500–$4,400 | Modified June 3, 2026 |
| Ram Jack | $1,500–$3,000 (steel pressed pilings) | $2,000–$4,000 | Updated Aug 27, 2026 |
| Angi | $1,500 average (steel piers) | $3,000 average | Updated July 9, 2026 |
| HomeGuide | Not given on this page | $2,000–$4,000 installed, on average | Feb 6, 2026 |
The gap between publishers comes from different project mixes: Olshan’s figures are from its slab price table, Ram Jack’s are company-wide ranges, and Angi’s are national averages. Nevison (WATERPROOF!, 2024) adds that push piers typically cost less in materials than helicals at the same depth.
The per-pier gap isn’t the project gap. Your total depends on how many piers the engineer specifies, how deep each goes, extension sections, access, engineering, permits and after-repair work. A hypothetical 10-pier job at Angi’s averages works out to 10 × $1,500 = $15,000 for push piers versus 10 × $3,000 = $30,000 for helicals, before those extras. If two bids specify different pier counts or depths, compare the totals and the designs, not just the unit price. Helical pricing in detail, including per-foot costs and pier counts, is on the helical piers cost guide; whole-job budgets are on the foundation repair cost guide.
Want a planning range for your own house before the quotes come in?
Code Evaluation: AC517 vs AC358, and What It Means for You
Helical systems are evaluated by ICC Evaluation Service under acceptance criterion AC358. Push pier systems have their own criterion, AC517, which two of the three current push pier reports we checked cite (ESR-4317 and ESR-4891); the third, ESR-5005, rests on ASTM E72 bracket load tests and AC10 quality documentation. An evaluation report (ESR) is what lets a building official accept a specific manufacturer’s product, with the conditions listed in it. Asking which ESR covers the product in your quote is one of the simplest ways to check a proposal.
| Report | System | Criterion | Example figures from the report | Reissued |
|---|---|---|---|---|
| ESR-4317 (Magnum) | Push pier | AC517 (Feb 2020, editorially revised May 2024) | Brackets 35.0–39.3 kips; MP325G shaft 60 kips fully braced; both include a 50-year corrosion allowance | Sept 2026 |
| ESR-4891 (Grip-Tite) | Push pier | AC517 (Feb 2020, editorially revised May 2024) | Shaft 30.8 kips uncorroded, 24 kips for bare steel after 50-year corrosion loss; bracket 21.7 kips | Aug 2026 |
| ESR-5005 (IMG) | Push pier | None cited: ASTM E72 bracket load tests and AC10 quality documentation | Bracket 28.1 kips, compression only; shaft capacity not evaluated | Oct 2026 |
| ESR-2794 (Hubbell CHANCE) | Helical | AC358 | SS175 capped at 31.4 kips in compression; RS2875.276 38.0 kips in tension | May 2026 |
| ESR-1854 (Ram Jack) | Helical | AC358 | Shaft tension 57.5 kips (2⅞-in, threaded coupler) and 73.9 kips (4½-in); Kt 9 ft⁻¹ for 2⅞-in | Feb 2026 |
What the conditions in these reports mean for a homeowner:
- An engineer designs it. ESR-4317 says the push pier proof load must be set by a registered design professional; ESR-2794 ties the safety factor to whether a geotechnical investigation exists.
- Trained installers. ESR-2794 requires installers trained and certified by the manufacturer. Ask for the certification.
- Installation angle is specified. ESR-2794 allows 3° ± 1° for remedial repair brackets and 0° ± 1° for new-construction pile caps.
- Embedment is specified. ESR-2794 requires helical piles embedded at least 5 feet into stiff soil and 10 feet into soft soil.
- Scope limits. Push pier reports cover compression; ESR-5005 puts lateral and uplift outside its scope, and the Los Angeles supplement to ESR-4317 bars push piers from supporting new structures or resisting horizontal loads.
- Corrosion matters. ESR-4891’s lower corroded-shaft rating shows why soil corrosivity belongs in the design.
Three Myths in Contractor Comparisons
Several of the comparison pages that rank for this topic contradict the manufacturers’ own documents. Three claims come up often enough to correct.
“Push piers only stabilize; helical piers can also lift”
Both systems are used to lift. One contractor page states, “Unlike push piers, which only provide stabilization, helical piers also provide lift” (KC Waterproofing). Earth Contact Products, a push pier manufacturer, lists a “Standard Lift” of 4 inches for its concentric push pier (ECP, Sept 2026). Whichever pier you get, keep expectations realistic: Texas Section ASCE guidelines (§7.4.3.1) say “it is unlikely that elevation adjustments will result in a level foundation.” The lift itself is covered in house leveling.
“Helical piers sit in the same bad soil that caused the damage”
That depends entirely on depth, which the design sets. A push-pier contractor writes that helicals “are supported by the same active soil that may have been part of the cause of the damage in the first place” (U.S. Waterproofing, Jan 2026). ESR-2794 requires helical piles to be embedded at least 5 feet into stiff soil or 10 feet into soft soil, and the engineer can specify deeper. The fair question for any proposal, push or helical, is: how deep is the bearing layer, and how do you know the pier reached it?
“Push piers conform to AC358”
They aren’t evaluated under it; AC358 is the helical criterion. A helical-preferring contractor’s comparison table answers “Yes” for push piers as well as helicals on the row “Conforms with ICC-ES AC358?” (Acculevel, 2020). The current push pier reports list other evidence: AC517 for ESR-4317 and ESR-4891, and ASTM E72 bracket tests with AC10 quality documentation for ESR-5005. If a proposal cites a criterion, check that it matches the system and the report.
Why Does Your Contractor Recommend the One They Sell?
Because many installers are dealers for, or simply prefer, one system, and their comparison pages reflect it. Of the nine top results for this comparison we reviewed on Oct 18, 2026, all but an old inspector forum thread were published by an installer or manufacturer, most of them selling or preferring one system; none cited an ICC-ES evaluation report, and none gave a dollar figure. Some state their preference openly: “In most residential settings, helical piers are the system we (and our customers) prefer” (Acculevel). Another ends by saying the company uses helical piers (Carolina Foundation Solutions). On the other side, a push-pier installer argues helicals sit in active soil (above).
A preference isn’t wrong in itself; installers get good at the system they use. But it means two honest contractors can look at the same house and quote different piers. To get a neutral answer:
- Ask each contractor why they ruled out the other system for your soil and structure. A good answer names the structure weight, footing, soil or load type. “We don’t do those” is not a technical reason.
- Bring in an independent engineer who isn’t tied to either contractor. A home inspector on the Inspector’s Journal forum (2013) put it bluntly: “Do it like the engineer said, unless he has a ‘too’ close relationship to the contractor.” See when to hire a structural engineer.
- Ask for the ESR number of the product quoted and check its scope against your job.
- Ask what verification record you’ll receive (load log or torque log) before you sign.
Questions to Ask Either Installer Before You Sign
Whichever system is proposed, the same short list separates a documented repair from a guess.
Push pier proposal
- What proof load did the engineer specify, and how is gauge pressure converted to load on your rig?
- Will I get a per-pier log of final depth, driving load and lock-off load?
- What happens if a pier refuses shallow or the structure starts to lift before refusal?
Helical pier proposal
- What minimum installation torque and minimum depth does the design require, and which Kt and safety factor were used?
- Will I get a per-pier torque log at final depth?
- Is the soil corrosive, and was that accounted for in the shaft selection?
Both
- Which ESR covers this product, and are your installers certified by the manufacturer?
- Who is the engineer of record, and will they sign off the final report?
- Will you do a before-and-after floor elevation survey and test the plumbing after any lift? (Texas Section ASCE guidelines, §7.4.1 and §7.6, call for elevation surveys and plumbing testing around lifting.)
- What does the warranty cover: the piers, the lift, or both, and is it transferable?
Comparing proposals? Get a second bid from contractors who install piers near you.
Helical vs push pier questions
What is the difference between helical piers and push piers?
Push piers are steel pipes driven hydraulically against the weight of your house until each reaches a proof load and stops moving. Helical piers are steel shafts with screw-like plates turned into the soil, with capacity calculated from installation torque. Helical pier evaluation reports cite ICC-ES AC358, while two of the three current push pier reports we checked cite AC517. Push piers resist compression only, while helicals can also resist uplift.
Which is better, helical or push piers?
Neither is better in general. Push piers suit heavier structures with sound continuous footings, and every pier is load-tested during installation. Helical piers suit lighter structures, additions, porches, new construction and loads that include uplift. One engineer's rule of thumb: if you have to ask whether a structure is too light for push piers, use helical piers. Your engineer's design should decide.
Are helical piers more expensive than push piers?
Per pier, usually yes. Olshan lists slab push piers at $990 to $1,350 and helical piers at $3,500 to $4,400 (June 2026). Ram Jack lists pressed pilings at $1,500 to $3,000 and helicals at $2,000 to $4,000 (August 2026). Angi averages $1,500 versus $3,000 (July 2026). Your total also depends on how many piers you need and how deep they go.
Can push piers lift a house, or only helical piers?
Both are used to lift. Some contractor pages say only helicals lift, but manufacturers list lift for push systems too: Earth Contact Products gives a standard lift of 4 inches for its concentric push pier. How much lift is safe depends on the structure. Texas Section ASCE guidelines caution that elevation adjustments are unlikely to produce a truly level foundation.
Are helical piers better for light structures?
Generally, yes. Push piers rely on the structure's weight as the reaction to drive them, so a light porch, garage, addition or shallow-footing slab can lift before the pier reaches good bearing. Helical piers are torqued in without needing that weight, which is why a P.E.-authored trade article and several contractors point to helicals for lighter loads. The engineer of record makes the call.
How do I know my piers can carry the load?
Ask for the installation record. For push piers, that means each pier's final depth, the drive pressure converted to load, and the lock-off load. For helical piers, each pier's depth and final installation torque checked against the engineer's minimum. Portland's building rules ask for load test values for push piers and torque records for helicals. Also ask for the ESR number and a post-repair elevation survey.
Why did two contractors recommend different piers?
Often because each installs one system. Most comparison pages that rank for this question come from companies that sell or prefer one type. Ask each contractor why they ruled out the other system for your soil and structure, and ask for the evaluation report for the product they quote. If they still disagree, an independent structural engineer who isn't tied to either contractor can settle it.
Sources
- ICC-ES — ESR-4317, Magnum push pier system (reissued Sept 2026)
- ICC-ES — ESR-4891, Grip-Tite push pier system (reissued Aug 2026)
- ICC-ES — ESR-5005, IMG push pier system (reissued Oct 2026)
- ICC-ES — ESR-2794, Hubbell CHANCE helical piles (reissued May 2026)
- ICC-ES — ESR-1854, Ram Jack Helical Foundation System (reissued Feb 2026, revised Mar 2026)
- City of Portland — BOD 25-01, Helical Piles and Push Piers (Feb 4, 2025)
- WATERPROOF! Magazine — Patrick Nevison, P.E., Foundation Repair Using Push Piers and Helical Piers (Dec 6, 2024)
- Earth Contact Products — Push Piers product page (modified Sept 24, 2026)
- Olshan Foundation Repair — Foundation Repair Costs (modified June 3, 2026)
- Ram Jack — Cost of Foundation Repair (updated Aug 27, 2026)
- Angi — 10 Foundation Repair Methods, reviewed by Robert Tschudi (updated July 9, 2026)
- HomeGuide — Helical Piers Cost (Feb 6, 2026)
- Texas Section ASCE — Guidelines for the Evaluation and Repair of Residential Foundations, Version 3 (2022)
- Acculevel — What Is the Difference Between Helical Piers and Push Piers? (modified Mar 25, 2026)
- Acculevel — Helical and Push Pier Comparison (Sept 10, 2020; modified Jan 12, 2023)
- U.S. Waterproofing — Helical Piers vs Hydraulic Push Piers (updated Jan 29, 2026)
- KC Waterproofing — Push Piers vs Helical Piers (modified Sept 24, 2026)
- Carolina Foundation Solutions — What Is a Push Pier and How Does a Helical Pier Differ? (modified Aug 27, 2026)
- Inspector's Journal forum — Push piers vs helical (Nov 2013, practitioner opinion)