Repair methods
Foundation Repair Methods: Which Fix Matches Your Problem
Piers, slab lifting, wall reinforcement, crack injection and drainage fixes solve different failures. Match the method to the cause and the foundation type, then check how the contractor will prove it worked.
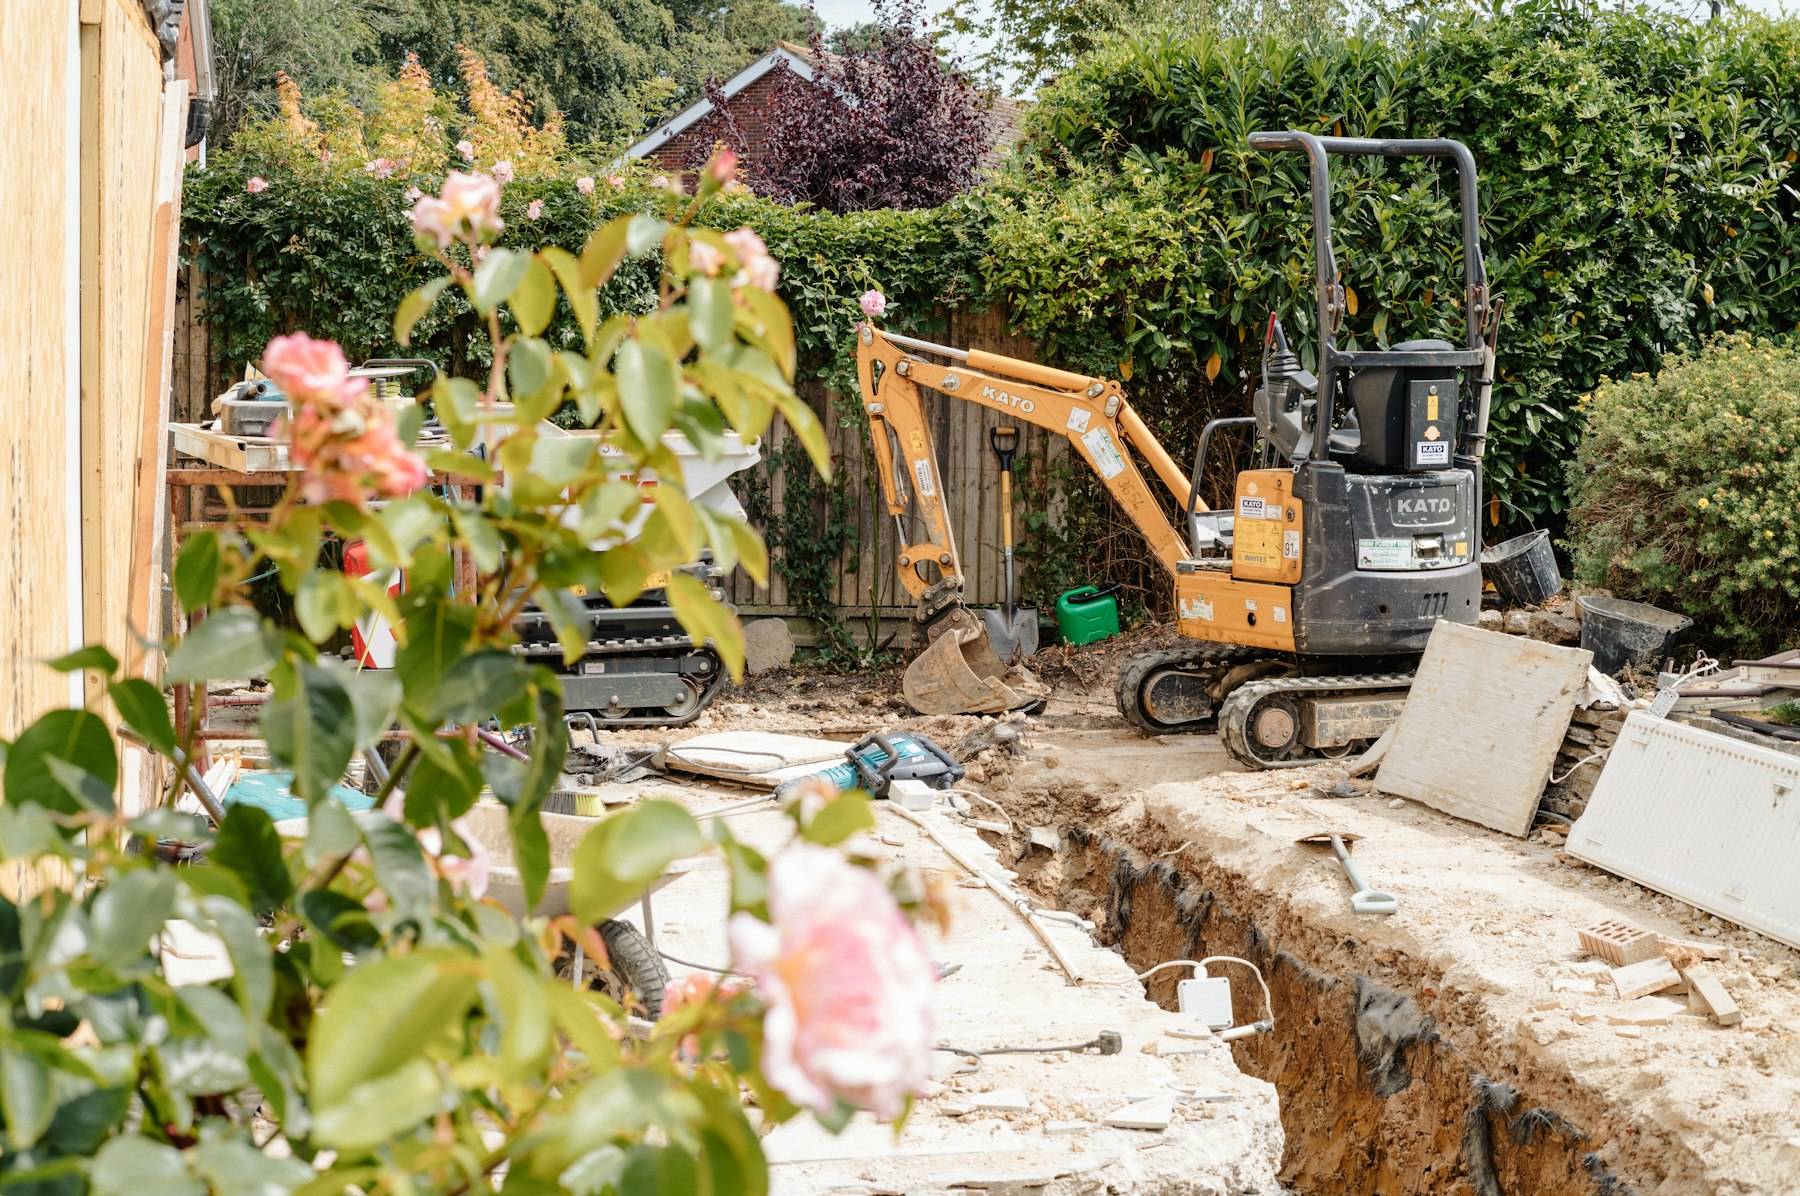
Foundation repair methods fall into four jobs: support the house on firmer soil (piers and underpinning), lift or fill under a slab, reinforce a wall against soil pressure, and keep water away. Each fixes a different failure. Pick the one that matches your diagnosed cause and foundation type, and ask how the contractor will document that it worked.
Start with the failure, not the product
The right method is the one that treats what is actually moving, so the diagnosis has to come before the product. A crack is a symptom. The cause might be soil compressing under the house, clay swelling and shrinking with the seasons, soil washing out from under a slab, soil pressure pushing a basement wall in, rotted framing in a crawl space, or water getting in.
Almost every repair does one or more of four things:
- Support: carry the load past weak soil to firmer ground (piers, piles, underpinning, added crawl-space supports).
- Lift: raise a settled section back toward its original elevation (jacking on piers, shimming, slab lifting).
- Reinforce: stop a wall from moving further (carbon fiber straps, wall anchors, steel braces).
- Control water: remove the cause of moisture-driven movement or leaks (grading, gutters, drains, plumbing repair, crack sealing).
Two questions change the recommendation more than any brand choice. Is the soil moving or is a building member failing? Piers in the wrong place won’t fix an undersized or decayed beam, and sealing a crack won’t stop clay from moving. Is the goal stabilization or lift? They are different outcomes with different risks, covered in lifting vs stabilizing below. If you haven’t pinned down the cause yet, start with the signs of foundation problems.
Method chooser: match the method to the problem
The table below maps common conditions to the mechanism usually behind them, the methods that address that mechanism, and the method that often gets sold but won’t fix it. It’s a planning aid for reading proposals, not a diagnosis. An engineer on site decides.
| Observed condition | Likely mechanism | Foundation type | Candidate methods | Won't fix it on its own | Who designs it |
|---|---|---|---|---|---|
| Sloping floors, sticking doors, diagonal drywall cracks, one corner low | Settlement of soil under part of the foundation | Slab or basement | Steel push, helical, drilled concrete or pressed concrete piers under the settled area | Crack injection; slab lifting under a bearing slab | Engineer, with the pier maker's evaluation report |
| Seasonal up-and-down movement, cracks that open in drought and close when wet | Expansive clay swelling and shrinking | Slab, usually | Moisture control and drainage first; piers designed for the site's soil | Partial piering without addressing moisture; mudjacking where swelling is expected | Engineer familiar with local clay |
| Sunken patio, garage or driveway slab with a void under it | Erosion, washout or poor fill compaction | Non-structural slab | Mudjacking or polyurethane foam lifting | Deep support for the house (not needed if only flatwork moved) | Contractor; engineer if the slab is part of the house's support |
| Basement wall bowing inward, horizontal crack, wall leaning at the top | Lateral soil and water pressure | Basement or retaining wall | Carbon fiber straps, wall anchors, steel wall braces, drainage | Crack patching; piers (they address vertical load) | Engineer for anything beyond minor movement |
| Soft, bouncy or sagging floors over a crawl space | Failed supports, decayed or undersized framing, crawl-space moisture | Pier-and-beam | Shimming, added supports, sistered joists, beam replacement, moisture control | Exterior perimeter piers alone | Engineer or experienced pier-and-beam contractor |
| Water seeping through a crack that isn't moving | Water path through stable concrete | Basement or slab | Polyurethane injection, exterior drainage and grading | Epoxy injection where the crack is wet and active | Contractor |
| Hairline crack, no displacement, no change over months | Shrinkage or minor movement | Any | Monitoring; cosmetic sealing | Piers (not justified by the crack alone) | Homeowner records; engineer if it changes |
How to use this table
Piers and piles: how each type gets its capacity
Every pier carries load down to soil that can hold it, but the types differ in how they reach that soil and how anyone can prove the installed pier is strong enough. That second part matters most when you compare bids, because the verification record is the only evidence you’ll have once the hole is backfilled.
Steel push (resistance) piers
Steel push piers are steel tubes driven down in sections by a hydraulic ram, with the house itself as the anchor the ram pushes against. The ICC-ES evaluation report for one push-pier product states: “The existing structure is used as a reaction force with a hydraulic pump and cylinder combination” (ICC-ES ESR-5005, §4.2). So the weight of the building limits how hard the pier can be driven, which is why push piers suit heavier structures.
Verification comes from the drive record. The same report requires the special inspector to record the “installation pressure and final depth” of each pier, and it rates only the steel bracket (28.1 kips allowable in compression for that product). It says the tube shaft capacity “has not been evaluated,” and soil capacity is left to a registered design professional (ESR-5005, §4.1–4.3). Ask for the pressure and depth log for every pier. Depth: push piers explained.
Helical piers
Helical piers are steel shafts with screw-shaped plates that are turned into the soil, and their capacity is calculated from how hard they were to turn. ICC-ES evaluates them under AC358, which sets the allowable capacity of a helical pile system at the lowest of four limits (ICC-ES AC358, §3.1). One manufacturer’s report gives ultimate capacity as torque times a torque correlation factor (Kt) of 10 per foot for two of its shaft models, with allowable capacity at half the ultimate, or 40% of it (a safety factor of 2.5) for a house built under the residential code when no geotechnical investigation is available. It caps one model at “31.4 kips … in compression” (ICC-ES ESR-2794, §4.1.5).
Hypothetical worked example: a pier from that model line finishes at an installation torque of 5,000 ft-lb. Ultimate capacity = 10 × 5,000 = 50,000 lb (50 kips). Allowable = 50 ÷ 2 = 25 kips, or 50 × 0.4 = 20 kips if the house is under the residential code with no geotechnical report. Both are under the 31.4-kip cap. The engineer compares the allowable figure with the load each pier must carry.
The same report requires calculations and drawings “prepared by a registered design professional” and installation by the maker’s “trained and certified installers” (ESR-2794, §4.1.1, §4.2.1). Helical piers can also resist tension, which helps on lighter structures. Depth: helical piers explained.
Drilled concrete piers
Drilled concrete piers are holes augered to a depth the engineer sets, fitted with a steel reinforcing cage and filled with concrete. A Colorado design firm describes drilling through expansive soil to “more stable bedrock” and inspecting shaft depth, reinforcement and concrete strength as the work proceeds, with concrete samples tested over 28 days or more (EVstudio, 2024). Their verification is construction inspection rather than a drive or torque log. Angi lists poured concrete piers at about $1,000 per pier (Angi, Jul 2026), but concrete piers with excavation “may take several weeks to complete” (Angi, Jul 2026). Depth: concrete piers for foundation repair.
Pressed concrete pilings
Pressed concrete pilings are concrete pilings forced into the ground with a hydraulic ram and topped with a concrete cap; the foundation is then jacked up and lowered onto the caps (HD Foundation Repair). Angi says installers push segmented piers “10 to 15 feet into the soil” (Angi, Jul 2026). That depth is a typical claim, not a design value. Angi’s per-pier figure is lower than for steel. Because they are pressed until resistance is felt, the record to ask for is the depth reached at each piling. Depth: pressed concrete pilings.
Other underpinning
Underpinning also covers spread footings, mass-concrete pours under an existing footing, and spot piers for light loads such as porches. The engineering point that applies to all of them: underpinning will not improve the performance “of the foundation in non-underpinned areas” (Texas Section ASCE, §7.4.3.1). If a bid piers only one side of the house, ask what keeps the rest from moving. Depth: foundation underpinning.
| Pier type | How it's installed | Depth set by | Verification record to ask for | Can it lift? | Angi national price (Jul 2026) |
|---|---|---|---|---|---|
| Steel push pier | Driven in sections, reacting against the house | Drive pressure and depth recorded in the field | Installation pressure and final depth per pier | Yes, from the bracket | About $1,500 per pier |
| Helical pier | Screwed in by a torque motor | Torque reaching the required value | Final torque and depth per pier, checked against the evaluation report | Yes, from the bracket | About $3,000 per pier |
| Drilled concrete pier | Augered, reinforced and poured in place | Engineer's design depth | Shaft depth, reinforcement and concrete strength inspections | After curing, by jacking | About $1,000 per pier |
| Pressed concrete piling | Cylinders pressed with a hydraulic ram | Point where resistance is felt | Depth reached per piling | Yes, jacked and set on caps | About $1,000 per pier |
| Spot pier | Hand-dug concrete support | Excavation depth | Footing size and depth | Limited | About $1,500 per pier |
About these figures
Slab lifting and void filling
Slab lifting raises a sunken slab by pumping material underneath it, but it adds no deep support, so it fits voids and washouts rather than settling soil under a house. Mudjacking (slabjacking) injects cementitious grout through drilled holes; foam jacking (polyjacking) injects high-density polyurethane foam that rises quickly under the slab (Angi, Jul 2026). Angi’s longevity estimates, 5–20 years for slab jacking and 10–20 years for foam, are publisher estimates, not test results. The comparison is at polyjacking vs mudjacking.
Engineers separate filling from lifting. The Texas Section ASCE guidelines say “grouting provides continuous slab support without lifting appreciably,” and that grouting or mudjacking should not be done beneath underpinned foundations if the expected soil swelling could damage the structure (Texas Section ASCE, §7.4.3.2).
When slab lifting is the wrong tool
Basement and retaining wall stabilization
Bowing or leaning walls are pushed by soil and water from outside, so the repair has to resist sideways pressure, which piers don’t do. Three methods are common:
- Carbon fiber straps are epoxied to the inside face of the wall at set spacing and tied to the framing at the top. One installer limits them to walls that have moved inward “two inches or less” and uses steel for more movement (U.S. Waterproofing, Jan 2026). Angi puts strips at $350–$1,000 each (Angi, Jul 2026). See carbon fiber wall reinforcement.
- Wall anchors connect a steel plate buried in the yard to a plate inside the basement with a steel rod. Tightening the rod pushes the wall back, and one manufacturer says periodic retightening “offers an opportunity to recover the inward movement of the wall” (Supportworks). They need room outside the wall for the buried plates. See foundation wall anchors.
- Steel wall braces (vertical beams anchored to the floor and the framing) are the step up for larger movement; the same installer uses steel for “extreme wall movement” (U.S. Waterproofing).
Whatever the bracing, add drainage that lowers the water pressure against the wall. A wall that is bulging, sliding at the base or moving month to month needs an engineer promptly.
Crawl space and pier-and-beam repairs
Pier-and-beam houses are mostly repaired from the crawl space by fixing the supports and framing rather than by adding deep piers. The Texas Section ASCE guidelines list shimming, framing repairs, additional supports and the condition of the crawl space among pier-and-beam repairs (Texas Section ASCE, §7.5). In practice that means:
- shims between pier caps and beams to take up settlement (Angi lists shimming at about $3,000, rated 5–20 years) (Angi, Jul 2026)
- new interior piers or adjustable steel supports where spans are too long
- sistering or replacing joists and beams that are cracked, undersized or decayed
- crawl-space ventilation and moisture control so the new wood doesn’t rot too
Details and costs: pier and beam foundation repair.
Crack repair: sealing vs structural bonding
Crack injection either seals a crack against water or bonds the concrete back together; neither stops the soil movement that caused it. The American Concrete Institute’s field guide on epoxy injection says “the cause of the damage must be assessed and corrected,” warns that “if the crack is subject to subsequent movement, an epoxy repair may not be applicable,” and suggests polyurethane grouts or other non-structural materials may suit non-structural cracks better (ACI RAP-1).
So epoxy bonds a dry, stable crack in sound concrete; polyurethane seals a leaking crack and flexes a little; and a crack that is still moving needs its cause treated first. Products and procedure: foundation crack repair.
Drainage, moisture control and monitoring
Fixing the water problem or simply watching the foundation can be a legitimate repair method on its own. The Texas Section ASCE guidelines say non-structural measures, and “monitoring foundation performance prior to or in lieu of structural repairs,” may be prudent (Texas Section ASCE, §7.3).
The non-structural methods:
- Grading and gutters: soil sloping away from the house, gutters cleaned, downspouts discharging away from the foundation.
- Drains: French drains, footing drains or a sump where water collects against the foundation. See foundation drainage repair.
- Plumbing leak repair: a leaking supply or drain line under a slab changes the soil moisture around it. See plumbing leaks and foundations.
- Tree and root management: ask whether large trees near the foundation are part of the problem, especially on clay.
- Monitoring: repeat floor-elevation surveys and dated crack measurements show whether movement is active before you pay for piers.
If a structural repair is also needed, these steps still matter. Piers stop the house from settling further, but they don’t stop wet or drying soil from moving the unpiered parts.
Lifting vs stabilizing: what to expect
Stabilizing stops further movement; lifting tries to raise the house back toward level, and it brings extra risk. Expect improvement, not a flat floor. The Texas Section ASCE guidelines say “it is unlikely that elevation adjustments will result in a level foundation” and that lifting should be governed by field judgment to limit damage to finishes (Texas Section ASCE, §7.4.3.1).
Lifting can crack drywall, tile and brick, and it can break pipes. The guidelines say water supply and drain lines “should be tested for leaks if jacking or lifting is included” (§7.6). Agree on the target lift and the stop conditions in writing. More: house leveling.
What the methods cost
Method cost depends far more on how many piers, strips or anchors the design calls for than on the unit price. Angi’s July 2026 national figures put a steel push pier at about $1,500, a helical pier at about $3,000, slab jacking at about $1,200 and polyurethane foam at $900–$7,500 (Angi). Access, depth, restoration, engineering and permits come on top. For full breakdowns see the foundation repair cost guide.
Have a rough pier count or repair scope? Turn it into a planning range before you collect quotes.
How to check a proposed method
A good proposal tells you what failed, why the chosen method fixes that failure, and how you’ll know it was installed correctly. Ask each bidder:
- What mechanism are you fixing? Settlement, clay movement, wall pressure, framing, or water. The answer should match the method.
- Who designed it? Name and license of the engineer, or the basis for the pier count and spacing. Helical systems evaluated by ICC-ES require a registered design professional’s calculations (ESR-2794).
- Which evaluation report covers the product? Get the ESR number and check the product and installer certification against it.
- What will the install log show? Final drive pressure and depth for push piers, final torque and depth for helical piers, inspected depth for drilled piers, depth reached for pressed pilings.
- Why this coverage? If only part of the foundation is underpinned, what keeps the rest from moving differently?
- Is lifting included, and how much? Target, stop conditions, and a plumbing test after lifting.
- What will I get at the end? The Texas Section ASCE guidelines call for a floor elevation survey after the work, a copy of the elevation records to the client, and an engineer’s “letter of substantial completion” that notes any deviations (§7.4.1, §7.7, §7.8).
If bids disagree on the cause, not just the price, get an independent opinion from a structural engineer before you sign.
Safety first
Ready to compare written proposals for the method you need?
Method guides
- Foundation Crack RepairEpoxy, polyurethane, hydraulic cement, carbon fiber or wall anchors? How to match a foundation crack repair to its cause, with cure times and DIY limits.
- Concrete Foundation Repair MethodsHow to repair damaged foundation concrete: spalling, crumbling, honeycombing, rusting rebar and pyrrhotite, when it's structural, and what a repair costs.
- Slab Foundation Repair MethodsHow slab foundation repair works: settlement vs heave, post-tensioned slabs, piers vs foam, tunneling vs breakout, plumbing tests and the engineer's letter.
- Pier and Beam Foundation RepairHow pier and beam foundation repair works: find the layer that failed, then fix moisture, framing, piers and shims in the right order. Code notes included.
- House LevelingHow house leveling works on slab and pier-and-beam homes, how level is realistic, how to read a floor-level survey, and what a lift can crack or break.
- Helical PiersHow helical piers (helical piles) are screwed in and rated from torque, when they beat push piers or concrete, how deep they go, how long they last and what to ask.
- Push PiersHow steel push piers are driven and proof-loaded, what the ICC-ES reports (ESR-4317, ESR-4891, ESR-5005) require, when they're the wrong fix, and what to ask.
- Helical Piers vs Push PiersHelical piers vs push piers, side by side: how each is load-verified, dated 2026 per-pier prices from the same sources, which structures and soils suit each.
Foundation repair method questions
What is the most common foundation repair method?
For a house that is settling, piering is the most common structural repair: steel push piers, helical piers, or pressed or drilled concrete piers, depending on the region and soil. For a sunken patio, driveway or garage slab, mudjacking or polyurethane foam lifting is more common. Common does not mean right for your house. The method should follow the diagnosed cause and the foundation type.
Which foundation repair method is best?
None is best everywhere. Piers carry the building's load down to firmer soil and suit settlement. Slab lifting fills voids but adds no deep support. Carbon fiber straps and wall anchors resist inward wall pressure. Drainage fixes stop moisture-driven movement. Texas Section ASCE guidelines note that every remedial measure carries some risk of continued movement, so choose the method that treats your diagnosed cause.
Are helical piers better than push piers?
Neither is better in every case. Helical piers are screwed in, and their capacity is calculated from the installation torque under criteria such as ICC-ES AC358. They can also resist tension and suit lighter structures. Push piers are hydraulically driven using the existing structure as the reaction force, so the building's weight matters. Soil, load, access and the engineer's design decide which fits.
How much do different foundation repair methods cost?
Angi's July 2026 national figures put steel push piers at about $1,500 per pier, helical piers at about $3,000 per pier, poured concrete piers at about $1,000 per pier, slab jacking at about $1,200 and polyurethane foam at $900 to $7,500. Carbon fiber strips run $350 to $1,000 each. Your total depends on how many piers or strips the design calls for, access and restoration.
Can mudjacking or foam lifting fix a house foundation?
Sometimes, for a slab that dropped because of voids beneath it. Slab lifting does not carry the house's load down to deeper soil, so it will not stop ongoing settlement or clay movement under a structural foundation. Engineers also separate grouting, which supports a slab without lifting it appreciably, from lifting. Ask whether the proposal is meant to support, lift or both.
Can foundation problems be fixed permanently?
Stabilization can last a long time, but permanent is a sales word. The Texas Section ASCE guidelines state that risks of continued diminished performance are involved in all remedial measures. Durable results depend on the right method for the cause, correct installation documented in logs, and controlling what started the movement, such as poor drainage, plumbing leaks and trees close to the house.
Can I repair my foundation myself?
You can document symptoms, clean gutters, extend downspouts and correct surface grading. Piers, underpinning, jacking a structure and wall anchors need design, specialized equipment and, for code-evaluated products such as helical piles, trained installers working from a registered design professional's calculations. Do not dig under footings, jack load-bearing members or seal active structural cracks in place of a diagnosis.
Sources
- Texas Section ASCE — Guidelines for the Evaluation and Repair of Residential Foundations, Version 3 (April 2022)
- ICC-ES — AC358 Acceptance Criteria for Helical Pile Systems and Devices (April 2025 edition)
- ICC-ES — ESR-2794, CHANCE Helical Foundation Systems, Hubbell Power Systems (reissued May 2026)
- ICC-ES — ESR-5005, IMG Push Pier, Independence Materials Group (reissued October 2026)
- EVstudio — Installing Drilled Concrete Piers (July 16, 2024)
- HD Foundation Repair — Concrete Pier Foundation Repair (modified Dec 30, 2024)
- Angi — 10 Foundation Repair Methods (updated Jul 9, 2026)
- Angi — How Long Does Foundation Repair Take? (updated Jul 9, 2026)
- Supportworks — GeoLock Wall Anchor System (accessed Oct 2026)
- U.S. Waterproofing — Pros and Cons of Carbon Fiber Foundation Repair (updated Jan 29, 2026)
- American Concrete Institute — RAP-1, Structural Crack Repair by Epoxy Injection (2003, reapproved 2009)