Warning signs
Signs of Foundation Problems: What to Monitor, Inspect or Act On Now
Most cracks are cosmetic. The warning signs that matter come in clusters, show up in the same part of the house, and can be measured. Here is how to tell which tier yours is in.
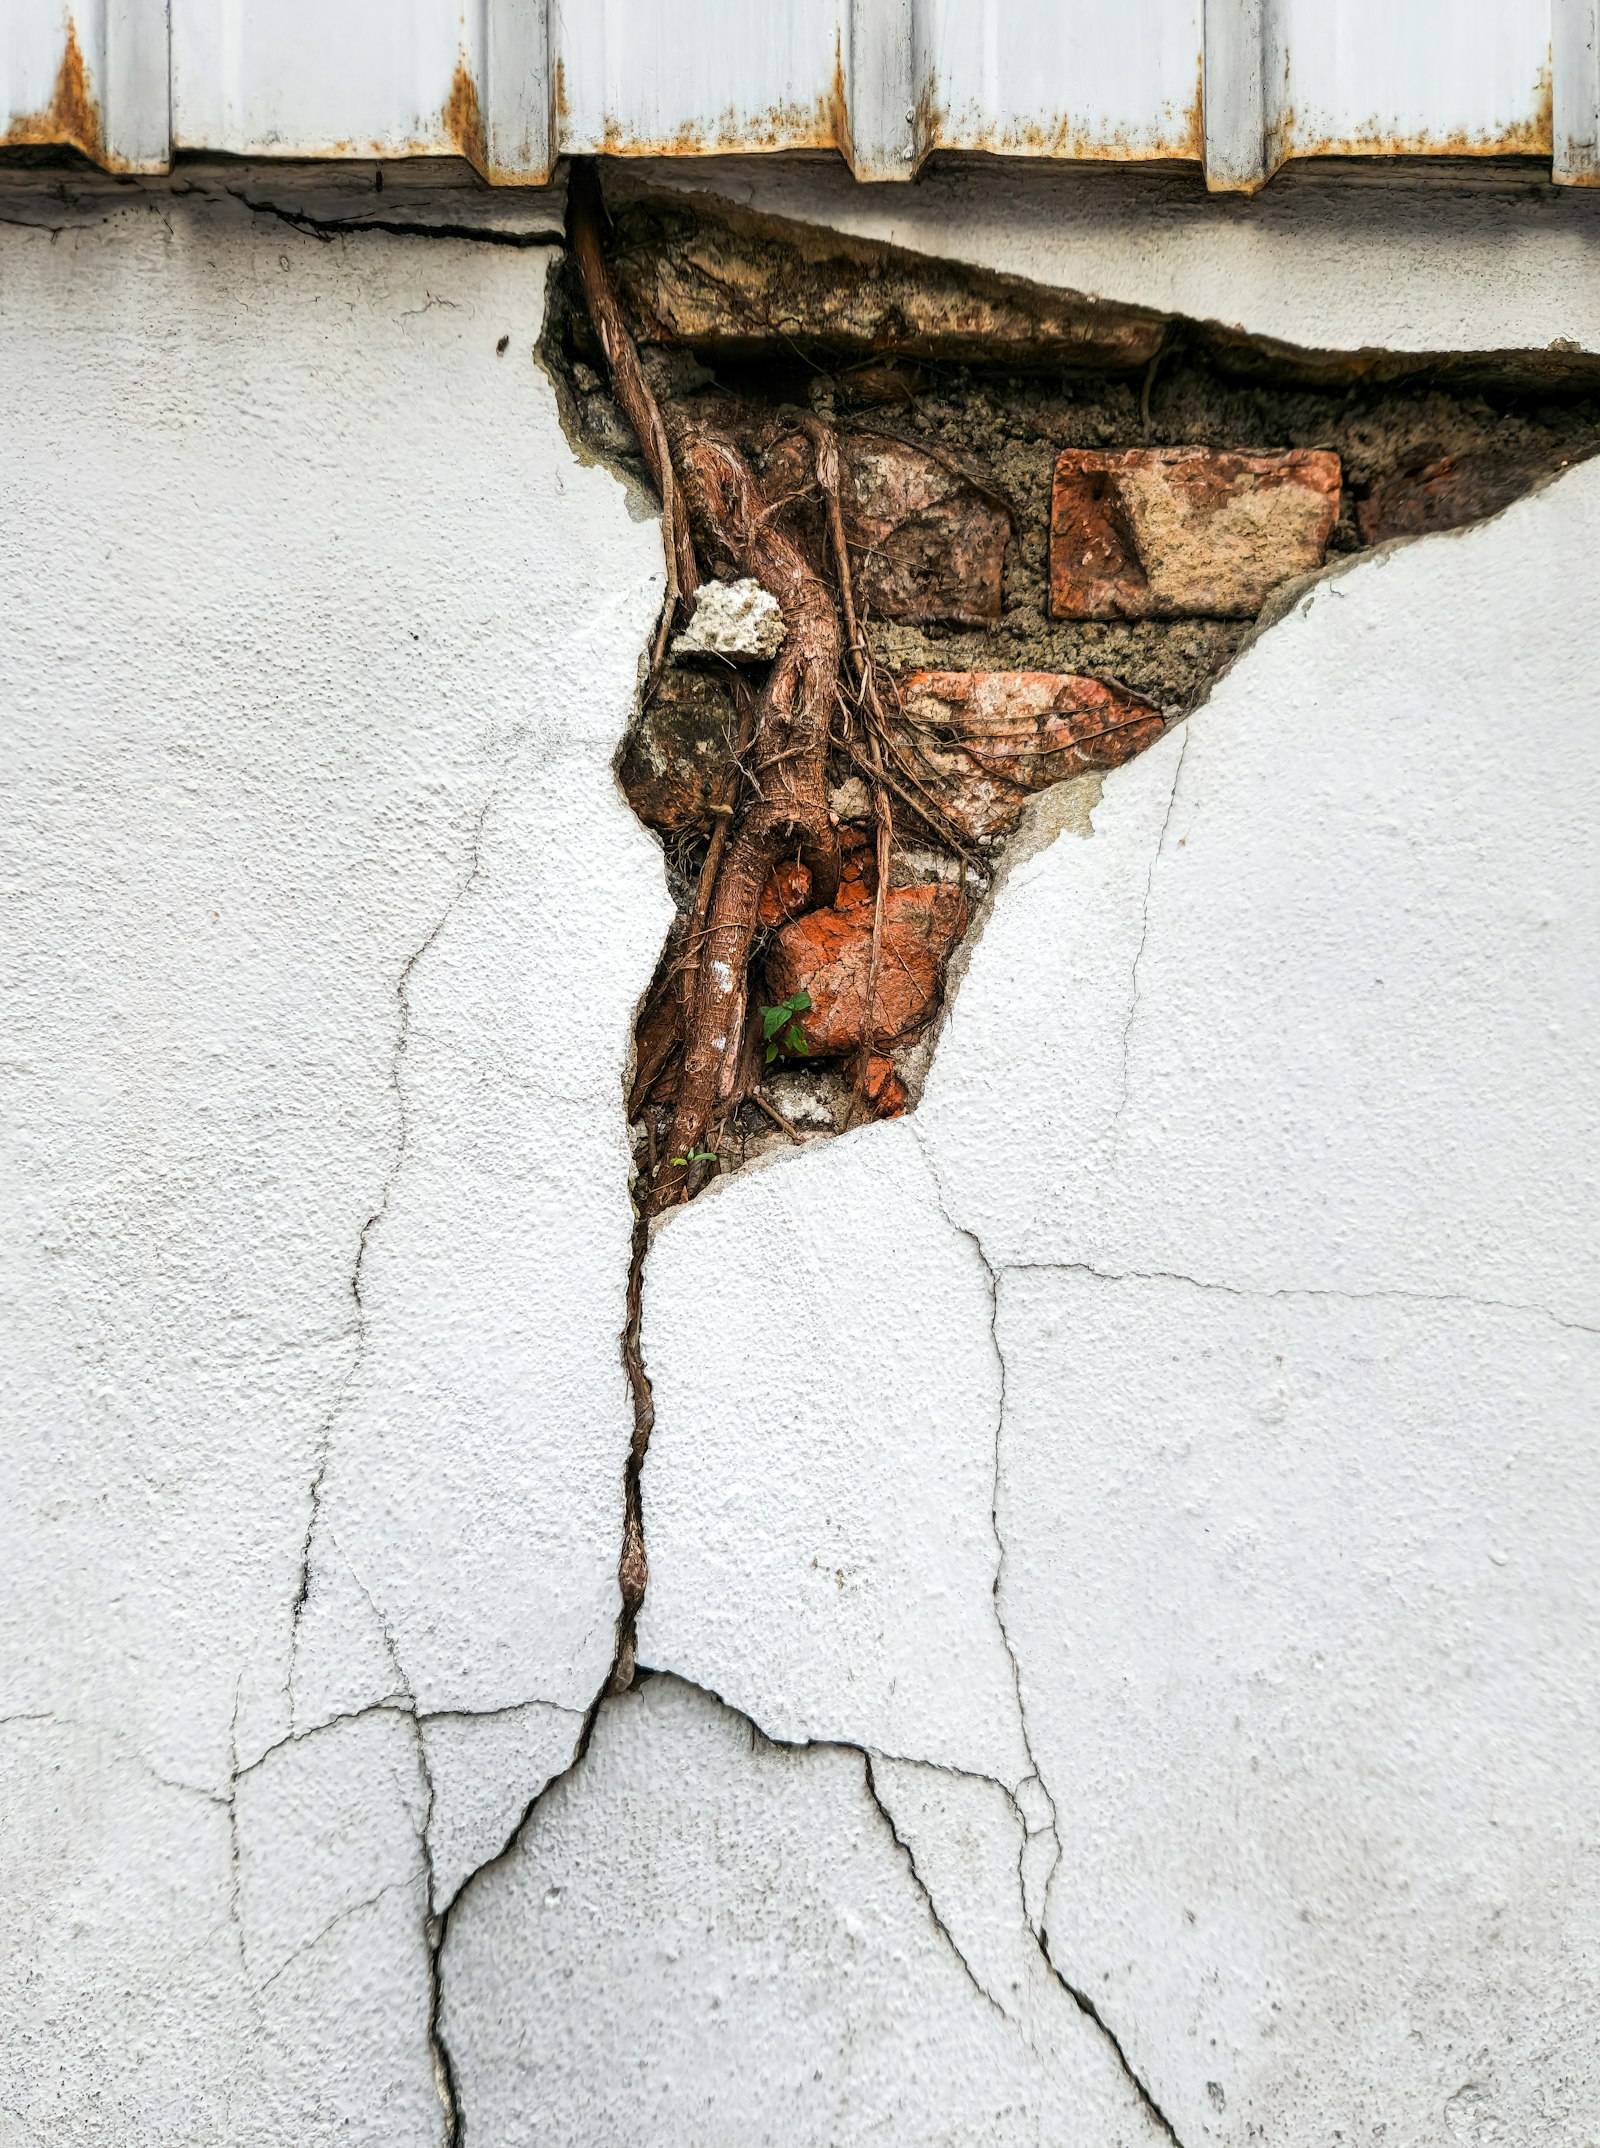
The signs of foundation problems that matter are changes that appear together in one part of the house: a door frame going out of square, a diagonal drywall crack from its corner, and a floor that slopes toward it. A single hairline crack rarely means much. Floor slope over about ¼ inch in 4 feet, horizontal basement cracks and leaning walls are the measurable red flags.
Quick triage: Monitor, get it inspected, or act now
Sort every sign you find into one of three tiers, then look for clusters. The tiers below are our editorial grouping, built from the engineering documents cited on this page. They are not a code standard, and the engineer on site, your local soil and your foundation type decide the final call.
| Tier | What it usually looks like | What to do |
|---|---|---|
| Monitor | One isolated sign: a hairline crack, a nail pop, one tile cracked on its own, a door that only binds at the bottom | Photograph it with a scale, date it, and re-check every three months |
| Get it inspected | Two or more related signs in the same area, a crack that is growing, or a floor sloping more than about ¼ in over 4 ft | Book an independent structural engineer or a contractor evaluation within weeks, not months |
| Urgent | Brick or walls leaning, rotating or bulging; a horizontal basement crack with bowing; cracks with one side offset; exit doors that won't open | Get a professional out promptly and keep people away from the affected wall |
Clusters beat single signs. The Texas Section ASCE guidelines (Version 3, section 5.3) list cracking walls, racked door and window frames and separating floor coverings as visible indications of foundation distress, then add: “Observation of some of the listed conditions does not necessarily imply inadequate structural performance.” In evaluating deflection (section 5.5), engineers also check “brick coursing not level,” “poor door alignment,” and the levelness of cabinets, countertops, sills and trim. In practice, a sticking door plus a diagonal crack above it plus a floor that slopes toward that corner is a pattern worth escalating. Any one of those alone usually is not.
Signs outside the house
Outside, the key signs of foundation damage are stair-step cracks in brick that widen at one end, gaps opening where brick meets window and door frames, and separation of the upper trim boards. The FPA’s movement guidelines (FPA-SC-13-1) list all three among the symptoms of foundation deflection.
| Sign | Tier | Likely cause | Common non-foundation explanation |
|---|---|---|---|
| Hairline crack in brick veneer, not growing | Monitor | Minor movement or shrinkage; FPA notes brick cracks range from hairline (1/64 in or smaller) to 1/4 in or larger | Normal masonry shrinkage |
| Full-height vertical brick crack, same width top to bottom | Monitor | Usually not the foundation | Thermal expansion and contraction where expansion joints are missing or ineffective (FPA-SC-03-1) |
| Stair-step crack in mortar joints, wider at one end | Get it inspected | Differential foundation movement: one part of the house moving more than another | Rarely cosmetic if it is growing |
| Gap between brick and a window or door frame | Get it inspected | Foundation deflection (FPA-SC-13-1) | Failed caulk alone, if the frame is still square |
| Upper trim or frieze board separating from the brick | Get it inspected | Foundation deflection (FPA-SC-13-1) | Wood shrinkage on newer homes |
| Hairline crack in the exposed slab edge or grade beam | Monitor | FPA calls these "generally acceptable" but notes they may indicate some movement | Concrete shrinkage |
| Brick crack 1 to 2 ft above the slab beside the garage door | Monitor | Usually not the foundation | A car bumper striking the jamb (FPA-SC-03-1) |
| Chimney leaning or pulling away from the wall | Get it inspected | Movement of the chimney's support or of the house | Needs an on-site look either way |
| Brick veneer panel rotating, bulging or leaning out of plumb | Urgent | "Rotating, buckling, or deflecting masonry veneer panels" are an ASCE indication of inadequate performance | None to assume: keep clear of the wall |
Brick is where most homeowners first notice movement, and it is also where most false alarms live. Our planned guide to brick cracks and foundation movement goes deeper. For crack patterns in general (vertical, diagonal, stair-step, horizontal) and how to measure width, use the foundation cracks guide. This page only places each crack in a tier.
While you are outside, note the conditions that drive movement: downspouts discharging next to the wall, soil sloping toward the house, large trees close to the foundation, and soil pulling away from the slab in dry spells.
Signs inside: walls, ceilings and trim
Inside the house, the wall sign to watch is a diagonal drywall crack running from the corner of a door or window. The FPA homebuyer guide (FPA-SC-06-0) calls diagonal cracks “significant indicators of excessive foundation movement,” while small hairline cracks are “most often related to initial ‘settling’,” drywall installation and wood shrinkage.
| Sign | Tier | Likely cause | Common non-foundation explanation |
|---|---|---|---|
| Nail pops in walls or ceilings | Monitor | Usually not the foundation | Wood shrinkage or leaks; FPA says wait about two years for shrinkage to subside, then repair (FPA-SC-03-1) |
| Short hairline crack or tape seam line | Monitor | Settling, drywall installation, wood shrinkage (FPA-SC-06-0) | Seasonal humidity |
| Diagonal crack from the corner of a door or window | Get it inspected | Foundation movement racking the opening (FPA-SC-06-0) | Less likely if it's the only sign and isn't growing |
| Gap between wall and ceiling, or wall and floor | Get it inspected | Separating walls are an ASCE indication of foundation distress | Truss uplift or framing shrinkage in some houses |
| Compression ridges or buckling in drywall | Get it inspected | Foundation deflection squeezing the wall (FPA-SC-13-1) | Few |
| Countertops, cabinets or window stools visibly out of level | Get it inspected | Foundation deflection or tilt (FPA-SC-13-1) | Poor original installation, if no other signs nearby |
On a new home, expect some cracking. NAHB’s crack presentation (2018) puts it plainly: “The vast majority of cracks are ‘cosmetic,’ not ‘structural’.” The planned guide to drywall cracks vs foundation damage covers wall cracks in more detail.
Floor signs: slopes, bounce and cracked tile
A floor that slopes more than about ¼ inch over 4 feet is a warning sign you can measure yourself. The FPA homebuyer guide says: “Excessive slope (more than about one-quarter inch over four feet) may be a sign of unacceptable foundation movement and a licensed professional engineer should be consulted.”
| Sign | Tier | Likely cause | Common non-foundation explanation |
|---|---|---|---|
| One tile cracked, crack doesn't continue into neighboring tiles | Monitor | Usually not the foundation | A tile material or installation issue (FPA-SC-03-1) |
| Floor noticeably out of level but no cracks, gaps or sticking doors | Monitor | The slab may have been built out of level | FPA recommends quarterly slab elevation monitoring rather than repair (FPA-SC-03-1) |
| Slope over about ¼ in in 4 ft on a level | Get it inspected | Possible unacceptable foundation movement (FPA-SC-06-0) | Built-in unevenness over short distances (see below) |
| Crack running continuously across several tiles, or flooring buckling or separating | Get it inspected | Cracking, buckling or separating floor coverings are an ASCE indication of foundation distress | Subfloor or adhesive failure |
| Bouncy, sagging or soft floor over a crawl space | Get it inspected | Settled or failing piers, shims, beams or joists | Undersized framing or moisture damage to the wood |
Two cautions keep a floor check honest. First, the Texas Section ASCE Version 3 guidelines advise caution “when evaluating floor deviations over a distance less than approximately 20 feet because built-in unevenness can dominate.” Second, the FPA homebuyer guide says a foundation as built “should typically vary not more than about one and one half inches (1.5”) over its length and width,” so some slope may have been there from day one. The planned guide to uneven floors and foundation problems goes further on reading slopes.
Doors and windows that stick or won’t latch
A door that sticks is a foundation sign only when the frame itself has gone out of square. Doors that “bind at bottom, but are easy to open or close if lifted by knob” usually have a loose or undersized hinge or a sagging door, according to FPA-SC-03-1.
| Sign | Tier | Likely cause | Common non-foundation explanation |
|---|---|---|---|
| Door binds at the bottom, closes easily when lifted by the knob | Monitor | Usually not the foundation | Loose or undersized hinge, or a sagged door (FPA-SC-03-1) |
| Door sticks only in humid months, then frees up | Monitor | Possibly seasonal soil movement | Wood swelling with humidity |
| Tapered gap at the top corner of a door; frame out of square | Get it inspected | Foundation deflection (FPA-SC-13-1) | Few, especially if drywall cracks start from the same corner |
| Door that swings open or shut on its own ("ghosting") | Get it inspected | A functional sign of movement in FPA-SC-13-0 | A door hung out of plumb during construction |
| Windows that stick, won't close or start leaking | Get it inspected | A functional sign of movement in FPA-SC-13-0 | Worn hardware or failed seals |
| An exit door that won't open | Urgent | NAHB lists inoperable doors and windows among indications of potential structural cracks | Fix it immediately regardless of cause |
Before blaming the foundation, tighten the hinge screws and see if the problem goes away. If it doesn’t, and the gap above the door is wider at one end, look at the nearby walls and floor for a cluster. The planned guide to sticking doors and foundation movement covers this test in detail.
Crawl space, basement and slab-edge signs
Below the floor, the most serious sign is a horizontal crack in a basement wall, especially one with the wall bowing or leaning inward. NAHB’s 2018 crack presentation lists “Horizontal basement wall cracks, especially with bowing or leaning” and “Cracks with vertical displacement” among indications of potential structural cracks.
| Sign | Tier | Likely cause | Common non-foundation explanation |
|---|---|---|---|
| Hairline vertical crack in a poured basement wall, dry | Monitor | Concrete shrinkage | Common and usually cosmetic |
| Damp walls or standing water in the basement or crawl space | Get it inspected | Poor drainage that can feed soil movement | Condensation, plumbing leaks |
| Stair-step crack in a block basement wall | Get it inspected | Settlement or lateral pressure | Rarely cosmetic if growing |
| Crawl-space piers leaning, shims loose, beams sagging | Get it inspected | Pier settlement or deteriorated supports | Moisture damage to the wood |
| Horizontal basement wall crack with bowing or leaning | Urgent | Soil and water pressure pushing the wall inward | None to assume |
| Any crack where one side has shifted past the other | Urgent | Cracks with vertical displacement (NAHB) | None to assume |
Slab-on-grade homes (common in Texas and the Gulf Coast) have no crawl space to inspect, so the signs show up in the rooms above and around the exposed slab edge. See slab foundation repair for how slabs are diagnosed. Pier-and-beam homes show movement as bouncy or sagging floors; see pier-and-beam foundation repair. Basement walls that bow have their own planned guide: bowing foundation walls.
False alarms: problems that aren’t the foundation
Many common “foundation” symptoms have other causes. The Foundation Performance Association wrote a whole paper on distress “often mistakenly attributed to foundation movement,” FPA-SC-03-1, for southeast Texas homes. The table adapts its main examples.
| What you see | FPA's probable cause | What FPA suggests |
|---|---|---|
| Vertical brick crack running the full height of the wall, same width top to bottom | Thermal expansion and contraction of the masonry, with too few or ineffective expansion joints | Treat as a masonry joint issue, not a foundation repair |
| Door binds at the bottom but opens easily when lifted by the knob | Loose or undersized hinge, or a sagged door | Fix the hinge or rehang the door |
| Nails popping out of walls and ceilings | Wood shrinkage, or leaks | "Wait approximately two years for wood shrinkage to subside, and then repair" |
| Ground floor noticeably out of level with no other distress | The slab may have been built out of level | "Begin slab elevation monitoring program on a quarterly basis" |
| Brick crack 1 to 2 ft above the slab next to the garage door jamb | A car bumper hitting the jamb | Repair the masonry |
| Cracks in individual floor tiles that don't connect to cracks in neighboring tiles | A tile material or installation issue | Replace the tile |
Even the FPA’s movement guideline (FPA-SC-13-1) is explicit: “not all distress is necessarily caused by Foundation Movement.” Ruling out these explanations first saves you from paying for a repair you don’t need.
The numbers engineers actually use
Engineers judge foundation movement with two measurements, deflection and tilt, taken from a floor-elevation survey across the whole house. The FPA (FPA-SC-13-1) recommends deflection not exceed “the Effective Length, L, divided by 360 (or 0.0028L)” and tilt “be less than or equal to one percent (1%)” over the foundation’s length, width or diagonal.
The L/360 figure is borrowed from floor framing. The Texas Section ASCE Version 3 guidelines explain that the International Residential Code specifies a maximum live-load deflection for floor members of L/360, and that “this deflection criterion may be appropriate for the analogous in-service deflection of a residential foundation.” Below L/360, it is “unlikely the foundation is deflected materially unless visible indications show otherwise.” Above it, with “sufficient symptoms of deflection,” the engineer is generally justified in calling the deflection excessive. On tilt, ASCE (section 5.6) notes: “A tilt greater than 1 percent is usually noticeable.” An earlier FPA paper (FPA-SC-13-0) observed that excessive distress tends to start when deflection exceeds the span divided by 240 to 480.
Hypothetical example: a house 40 ft long
1.33 in
L/360 deflection limit over 40 ft (480 in ÷ 360)
Our calculation from FPA-SC-13-1 and Texas Section ASCE V3
4.8 in
1% tilt over 40 ft (480 in × 0.01)
Our calculation from FPA-SC-13-1 and Texas Section ASCE V3
0.52%
FPA's ¼ in over 4 ft homeowner check as a slope (0.25 ÷ 48)
Our calculation from FPA-SC-06-0
How to read these numbers
These are illustrations of the published criteria, not limits for your house. A single survey has no “before” reading to compare against, slabs are built with some unevenness (up to about 1.5 in per the FPA homebuyer guide), and the engineer weighs the numbers alongside the visible symptoms.
Crack width has no single US standard; NAHB’s presentation says “There is no absolute universal standard for evaluating cracks.” Two reference scales are useful:
| Scale | Width | How it's described |
|---|---|---|
| BRE Digest 251, categories 0–2 | Under 0.1 mm up to 5 mm (5 mm is about 3/16 in) | "Aesthetic" issues (BRE, 2014) |
| BRE Digest 251, categories 3–4 | 5–15 mm and 15–25 mm (about 3/16 in to 1 in) | "Serviceability" issues |
| BRE Digest 251, category 5 | Over 25 mm (about 1 in) | "Stability" issues, likely to need structural intervention |
| NAHB warranty performance guidelines | Over 1/4 in: footings, basement walls, masonry. Over 3/16 in: floor slabs. Over 1/16 in: drywall | Thresholds above which a builder's warranty performance standard is not met |
The BRE scale comes from Designing Buildings Wiki’s summary of BRE Digest 251 and BRE’s own explainer; it is UK guidance written for masonry, so treat it as an international reference, not a US code. The NAHB figures are listed in NAHB’s 2018 presentation, where they’re attributed to its Residential Construction Performance Guidelines. Millimeter-to-inch conversions are ours. In every scale, a crack that keeps growing or has offset sides matters more than its width on one day.
How to check your house in 20 minutes
You can screen your own house with a 4-ft level, a tape measure, a ruler or coin for crack widths, painter’s tape, your phone camera and a notebook. The FPA homebuyer guide suggests exactly this kit: “Use coins, credit cards, thumbnail, tape measure or other available means to estimate crack widths. A series of photographs… can be helpful.”
- Start outside. Walk the perimeter. Photograph every brick crack and every gap at window and door frames, with a ruler held against the crack for scale. Note downspouts, soil sloping toward the house and trees close to the walls.
- Test every door. Open and close each interior and exterior door. For any that stick, lift by the knob: if it frees up, suspect the hinge first. Look for a tapered gap at the top of the frame.
- Measure floor slope. Lay the 4-ft level on the floor in each main room, in two directions. If the bubble is off center, lift the low end until the bubble centers and measure the gap under that end with the tape. That gap is your slope over 4 ft. Mark readings over about ¼ in on a sketch of the floor plan.
- Scan walls and ceilings. Check the corners of doors and windows for diagonal cracks, and the top of walls for gaps at the ceiling. Check whether countertops and window sills are level.
- Go below, if you can. In a basement, look for horizontal cracks and any inward bow along a straight edge. In a crawl space, look from the access point for leaning piers, loose shims and standing water. Don’t crawl into a space that looks unsafe.
- Mark and log. Put a strip of painter’s tape at each end of every crack and write the date on it. Log the date, location, width and photo number for each.
What a home check can and can't tell you
A level and a tape can flag a problem. They can’t measure your foundation’s deflection or tilt. The FPA’s current movement guideline (FPA-SC-13-1) says floor elevations should be measured with equipment “with an accuracy of ±1/16” or less,” and that a spirit or carpenter’s level “is not sufficient to provide information to create an Elevation plan.” (The 2007 edition, FPA-SC-13-0, allowed ±1/8 inch.) Use your findings to decide whether to call a professional, not to diagnose the house.
Re-check over the seasons. Movement on clay soil is often cyclical. The FPA’s monitoring guideline (FPA-SC-12-0) says a foundation “should be monitored for a minimum of one year to assess whether the movement is cyclical or non-cyclical,” with readings “every three months.” Repeat your walk-through and photos on the same schedule. Whether to keep monitoring or repair is covered in our planned repair vs monitor comparison.
Cracks are your main sign? Measure and type them before you call anyone.
What usually causes these signs
Most foundation movement starts with the soil underneath, not the concrete. Expansive clay swells when wet and shrinks when dry. The FPA notes it “can rise or fall at the surface by comparatively large amounts, sometimes as much as 12 inches.” That’s why cracks can open during a drought and close after heavy rain. Poor drainage, trees drawing moisture from the soil and plumbing leaks under a slab all make the swings worse on one side of the house than the other. To check whether your lot has expansive soil, Texas’s TDLR technical bulletin TB 10-01 points homeowners to the USDA NRCS Web Soil Survey. For more, see the planned guides to expansive clay soil and plumbing leaks and foundations.
When to escalate and who to call
Escalate based on the tier of your worst sign and whether signs cluster. Urgent signs need a professional promptly. Get-it-inspected signs, or any cluster in one area, justify an evaluation. Monitor-tier signs on their own need only your log.
Get help now if you see
A wall or brick panel that is bulging, leaning or rotating; a horizontal basement crack with the wall bowing in; a crack that is widening week to week; a door you need to get out that suddenly won’t open; or sagging beams. Keep people away from the affected area and don’t try to jack or brace anything yourself. If you smell gas, leave the house and call your gas utility. Texas Section ASCE guidance says that if a residence is found unsafe due to structural inadequacies, “the client and/or civil authorities should be informed immediately.”
Three kinds of professional look at foundations, and they do different jobs:
| Professional | What you get | Cost and catch |
|---|---|---|
| Home inspector | A general visual check as part of a whole-house inspection | Useful for spotting visible concerns; not a structural evaluation of the foundation |
| Foundation repair contractor | An on-site evaluation and a repair proposal | Repair companies "may offer free foundation inspections" (This Old House, 2026), but they also sell the repair |
| Licensed structural engineer | An independent diagnosis and, if needed, a repair specification contractors can bid against | About $600 on average, $300 to $1,000 (This Old House, June 2026) |
Engineer fees are from This Old House (updated June 5, 2026); for repair prices, see the foundation repair cost guide. When you book an engineer, ask which level of investigation you’re buying. The Texas Section ASCE Version 3 guidelines (section 3.1) define three:
- Level A is “a report of first impressions”: an interview, a review of any documents, and a visual walk-through.
- Level B adds a floor-elevation survey with a scaled drawing, and reports “overall deflection, localized deflection, and tilt as compared to acceptable tolerances.”
- Level C adds testing the engineer deems appropriate, such as soil sampling, plumbing tests or a tree survey.
For a cluster of signs, or before buying a house, a Level B report gives you the numbers. A repair isn’t the only outcome. ASCE notes “an owner may choose to perform periodic cosmetic repairs and door adjustments, rather than comprehensive foundation underpinning.” Our planned guide on when you need a structural engineer covers choosing one.
Have a report, or signs that clearly need a professional? Compare evaluations from vetted local contractors.
Foundation warning sign questions
What are the first signs of foundation problems?
The earliest signs are usually functional: a door that suddenly sticks or won't latch, a new diagonal drywall crack running from the corner of a door or window, or a gap opening at the ceiling or trim. One sign alone rarely proves anything. Engineers look for clusters in the same part of the house, alongside sloping floors or out-of-level countertops, according to the Texas Section ASCE guidelines.
Are sticking doors always a foundation problem?
No. The Foundation Performance Association notes that doors which bind at the bottom but close easily when lifted by the knob usually have a loose or undersized hinge, or the door itself has sagged. A door frame that is out of square, especially with nearby drywall cracks and a sloping floor, is a stronger sign of foundation movement and worth an inspection.
How much floor slope is too much?
The Foundation Performance Association's homebuyer guide says slope of more than about one-quarter inch over four feet, checked with a 4-ft level, may signal unacceptable movement and warrants a licensed engineer. Across the whole house, Texas Section ASCE notes a tilt above 1 percent is usually noticeable. Dips over distances shorter than about 20 feet can be built-in unevenness rather than movement.
What crack size is a concern?
No single standard exists. The UK's BRE Digest 251 treats cracks up to 5 mm, about 3/16 inch, as mostly aesthetic, 5 to 25 mm as serviceability damage, and over 25 mm as structural. NAHB's warranty performance guidelines flag basement-wall and masonry cracks over 1/4 inch. Growth, offset between the two sides, and a horizontal crack in a basement wall matter more than width alone.
Can I check my foundation myself?
You can screen for problems: walk each room with a 4-ft level, estimate crack widths with a ruler or coin, photograph cracks with a scale in frame, and log the dates. You can't measure overall deflection or tilt accurately. Foundation Performance Association guidance calls for elevation equipment accurate to plus or minus 1/16 inch or better and says a carpenter's level is not enough to build an elevation plan.
Are foundation problems dangerous?
Most are not immediately dangerous. Texas Section ASCE notes the majority of cracks don't compromise structural integrity. Treat these as urgent: brick veneer leaning or rotating out of plumb, a horizontal basement-wall crack with inward bowing, cracks where one side has shifted past the other, or exit doors that won't open. ASCE says an unsafe residence should be reported to the client and authorities immediately.
Do new homes show signs of foundation problems?
New homes often show cosmetic cracks that aren't foundation-related. NAHB says the vast majority of cracks are cosmetic. The Foundation Performance Association attributes many nail pops to wood shrinkage and recommends waiting about two years for that shrinkage to subside before repairing. Diagonal cracks, sticking doors and sloping floors appearing together in one area deserve an engineer's review.
Who should I call first: a contractor or an engineer?
A repair contractor's inspection is often free, but the company also sells the repair. An independent structural engineer charges a fee, about $600 on average and $300 to $1,000 per This Old House in June 2026, and gives you a repair-neutral diagnosis that contractors can bid against. For clusters of signs, or before buying a home, start with the engineer.
Sources
- Texas Section ASCE — Guidelines for the Evaluation and Repair of Residential Foundations, Version 3 (adopted April 1, 2022)
- Foundation Performance Association — FPA-SC-13-1, Guidelines for the Evaluation of Foundation Movement (Apr 11, 2015), InspectApedia mirror
- Foundation Performance Association — FPA-SC-13-0, Guidelines for the Evaluation of Foundation Movement (July 15, 2007)
- Foundation Performance Association — FPA-SC-03-1, Distress Phenomena Often Mistakenly Attributed to Foundation Movement (May 1, 2004)
- Foundation Performance Association — FPA-SC-06-0, Homebuyers' Guide for Foundation Evaluation (Oct 10, 2005)
- Foundation Performance Association — FPA-SC-12-0, Guidelines for Evaluating Foundation Performance by Monitoring (Jan 9, 2006)
- Designing Buildings Wiki — Cracking and building movement, BRE Digest 251 categories (last edited Oct 28, 2022)
- BRE Group — Assessing cracks in houses (Apr 15, 2014)
- NAHB Construction Liability and Risk Management Committee — Misconceptions About the Common Crack (Jan 8, 2018)
- Texas Department of Licensing and Regulation — IHB Technical Bulletin TB 10-01, Foundations on Expansive Soils (revised Oct 16, 2018)
- This Old House — Foundation Inspection Cost (updated June 5, 2026)