Repair methods
Helical Piers: How They Work, Where They Fit and What to Check
A helical pier is a steel shaft with screw-shaped plates that a hydraulic motor turns into the ground. Its capacity is worked out from how hard it was to turn, so the torque record is the proof that it was installed right.
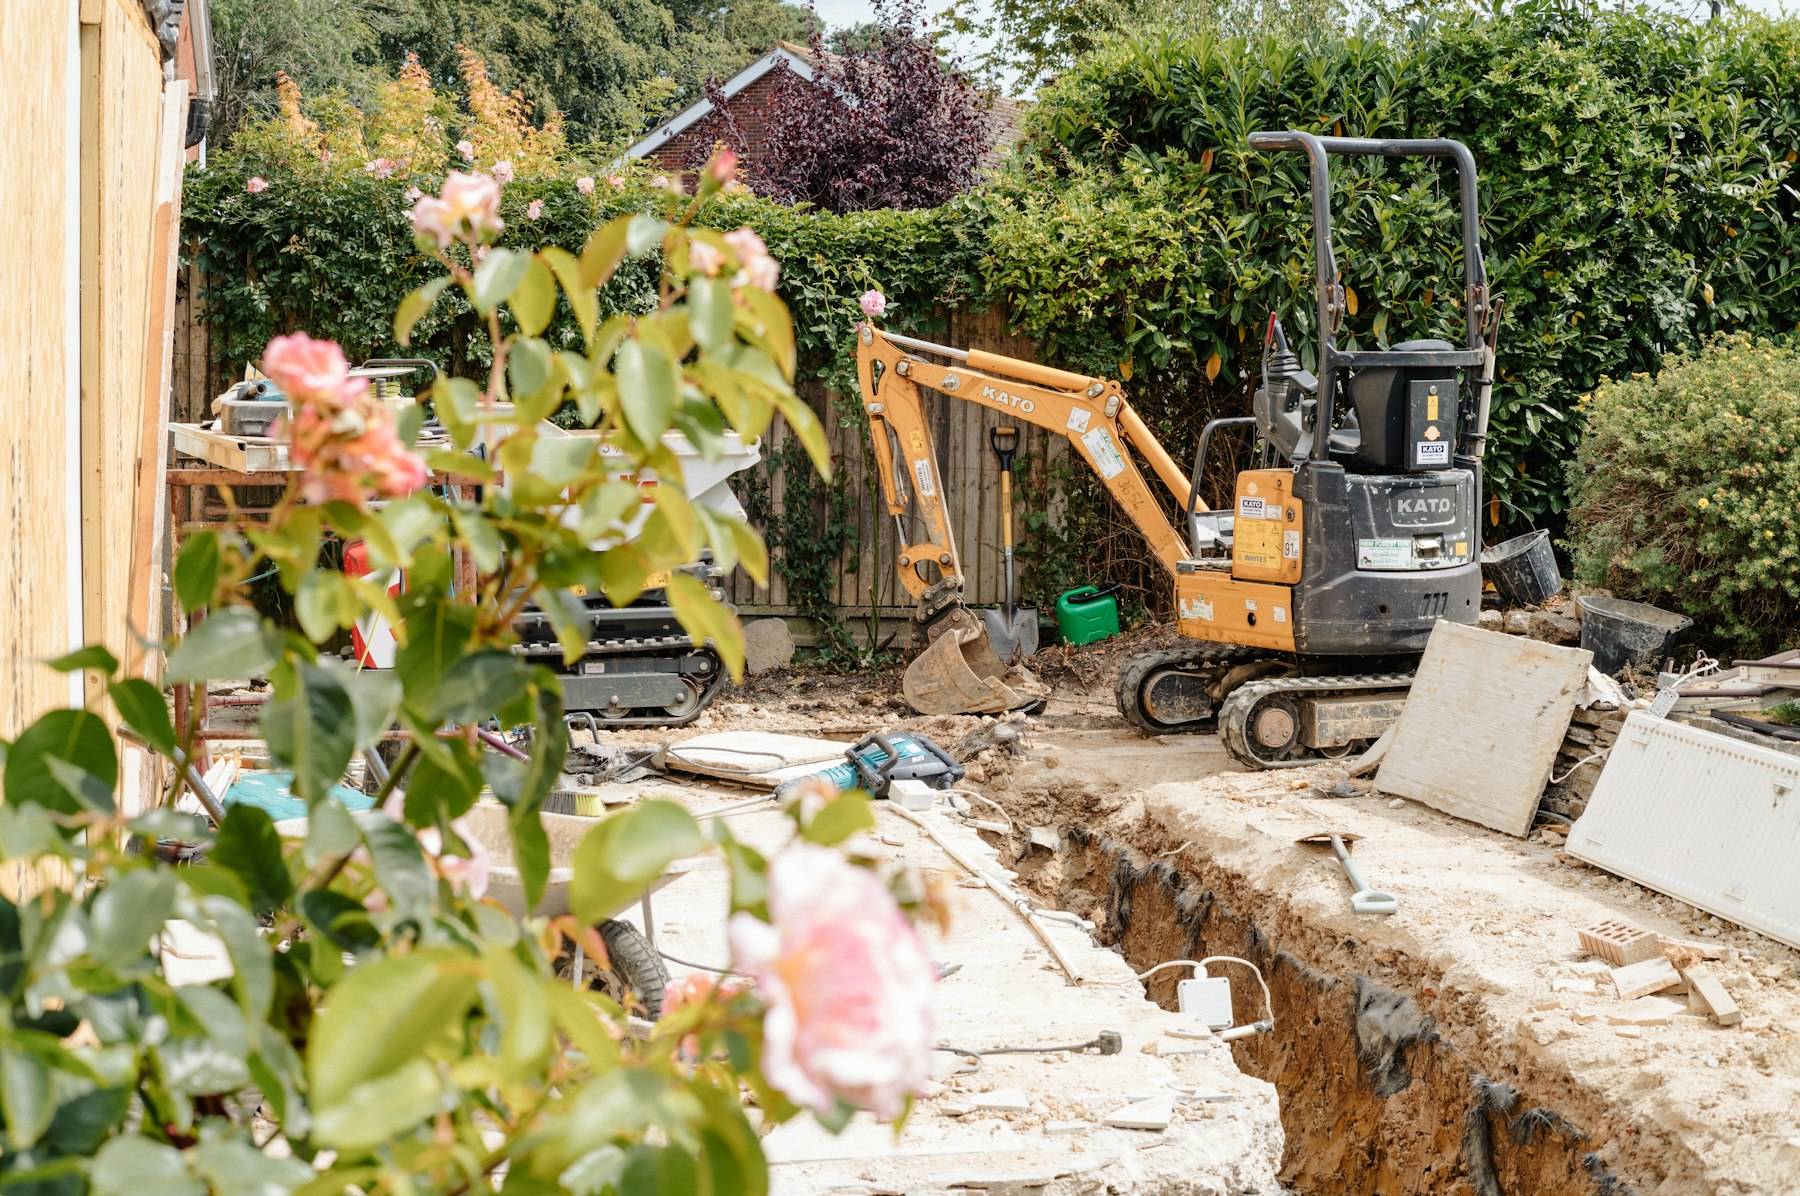
Helical piers are steel shafts with screw-shaped steel plates near the tip, turned into the ground by a hydraulic torque motor until they reach the torque an engineer specifies, then bolted to the foundation with a steel bracket. Their capacity is calculated from that final torque. They resist both compression and uplift, don’t need the weight of the house to install, and suit light structures, additions and new construction.
This page covers helical piers on their own: the parts, how they’re installed and rated, where they fit, and what paperwork to ask for. If two contractors are quoting different pier types, the helical piers vs push piers comparison puts the two side by side, and helical piers cost has per-pier and per-job pricing.
Helical piers at a glance
$2,000–$4,000
Per pier installed for foundation repair
5 ft / 10 ft
Minimum embedment into stiff soil / soft soil in one current evaluation report
50 years
Corrosion allowance built into the rated steel capacities
~3 in
Penetration per revolution the installing equipment should achieve
What Is a Helical Pier?
A helical pier is a deep foundation element: a steel shaft that carries a building’s load past weak, wet or shifting surface soil to firmer soil below. The names vary by company, and they all mean the same basic product. HomeGuide lists screw piles, helical piles, screw piers, ground anchors, screw anchors and torque anchors as other names (HomeGuide, Feb 2026). Engineers and evaluation reports usually say helical pile; foundation repair companies usually say helical pier.
The ICC-ES evaluation report for the Hubbell CHANCE system describes it as a helical pile plus “a bracket that allows for attachment to the supported structures,” with each pile “screwed into the ground by application of torsion” (ESR-2794, §3.1). The same report lists two jobs for these systems: underpinning the foundations of existing structures, and forming deep foundations for new ones, transferring “compression and tension loads” to suitable soil (ESR-2794, §2.1).
Parts of a Helical Pier
Every helical pier system has the same four parts. Knowing them makes a proposal much easier to read.
| Part | What it is | What to check | Source |
|---|---|---|---|
| Lead section | The first shaft section, with one or more helix plates factory-welded near the tip. In ESR-2794, lead sections carry up to three or four helices depending on the model. | Shaft model and helix sizes, which set capacity and torque limits | ESR-2794 §3.2.1 |
| Helix plates | Round steel bearing plates formed into a downward spiral. In ESR-2794 they are 3/8 or 1/2 inch thick, depending on the shaft. | Number and diameter of helices on the lead | ESR-2794 §3.2.2 |
| Extensions | Plain shaft sections bolted or coupled on as the pier goes deeper, forming one continuous pile. | How many extensions are included in the price, and the charge per extra foot | ESR-2794 §3.2.1; HomeGuide |
| Bracket | The steel piece that connects the pile to the footing (repair bracket) or is cast into a new pile cap or grade beam (new construction bracket). | Bracket model, and whether it is listed in the same evaluation report as the pile | ESR-2794 §2.1, §3.2.4 |
Coatings vary. ESR-2794 lists shafts and helices as bare steel or hot-dip galvanized (§3.3.1), while ESR-1854 describes Ram Jack shafts coated with a polyethylene copolymer to a minimum of 18 mils (ESR-1854). Ask which coating your piers have, because corrosion allowances and soil limits differ by coating.
How Do Helical Piers Work?
A helical pier works like a screw in wood. The helix plates bite into the soil, and as the motor turns the shaft, the plates pull it down. The deeper and denser the soil, the harder it is to turn. That resistance is the key: final installation torque tells the engineer how much load the pier can carry.
The evaluation reports publish an empirical torque correlation factor, Kt, for each shaft model. Ultimate capacity equals final torque times Kt, and the allowable working load is that figure divided by a safety factor. For ESR-2794’s SS175 shaft, Kt is 10 ft⁻¹, so a pier that finishes at 3,000 ft-lb of torque has an ultimate capacity of about 30,000 pounds. At a safety factor of 2, that’s 15,000 pounds allowable (a hypothetical example to show the arithmetic). The comparison guide walks through a sample torque log.
Torque estimates capacity; it isn't a load test
Because the motor does the work, a helical pier doesn’t need the house to push against. That is the main practical difference from a push pier, which uses the weight of the structure as the reaction. Patrick Nevison, P.E., sums up the trade-off for light structures: “If you have to ask if it is too light to use push piers, use helical piers” (WATERPROOF!, Dec 2024).
How Helical Piers Are Installed Under an Existing House
The sequence below follows the evaluation reports and the plans an engineer would issue. Your contractor’s steps may differ in detail.
- Design. A registered design professional sets the number and location of piers, the shaft model, the minimum torque and depth, and the bracket. Where a geotechnical investigation is required, ESR-2794 says its report must include the groundwater table, frost depth and corrosion-related soil parameters (§4.1.1).
- Permit. Many cities require a permit for underpinning. Portland, for example, normally requires continuous special inspection of helical pile installation (BOD 25-01).
- Excavate at each pier. The crew digs a small pit beside the footing at every pier location and prepares the footing face for the bracket.
- Screw in the lead. A hydraulic motor on a machine or a hand-held frame turns the lead section into the soil. ESR-2794 says the motor must be able to deliver at least 10% more torque than the maximum for the pile model, and push hard enough for the pile to advance about 3 inches per revolution (§4.2.1).
- Add extensions and record torque. Extensions are added until the pier reaches the specified torque and minimum depth. ESR-2794 requires torque to be monitored throughout and recorded in depth increments of no more than 5 feet (§4.2.3).
- Attach the bracket. The shaft is cut to height and the repair bracket is fixed to the footing.
- Transfer load or lift. The load is moved onto the piers. Where the plan includes a lift, jacks on the brackets raise the settled section in controlled steps.
- Backfill and document. The pits are backfilled and you should receive the installation log and any inspection sign-off.
ESR-2794 also limits installation to Hubbell Power Systems trained and certified installers, with at least one crew member holding current certification (§4.2.1), and ESR-1854 says the Ram Jack system “must be installed by Ram Jack® Manufacturing LLC certified and trained installers” (§4.2). Ask which system your contractor installs and for proof of their certification.
How Deep Do Helical Piers Go?
Helical piers have no fixed depth. Each is turned in until it hits the engineer’s torque target, so piers on the same house can finish at different depths. Two rules set the floor:
- Minimum embedment. ESR-2794 requires piles to be embedded at least 5 feet into stiff soil and 10 feet into soft soil (§4.1.3).
- Frost depth. In cold climates the bearing plates have to sit below frost depth, and HomeGuide lists the frost line as one of the factors that sets depth and cost (HomeGuide, Feb 2026).
Depth drives cost. HomeGuide says contractors usually charge a flat price per pier up to a standard depth and add $20 to $25 or more per foot beyond it, and suggests asking for a “no depth clause” that caps the price if piers go deeper than estimated (HomeGuide, Feb 2026).
Where Helical Piers Fit, and Where They Don’t
Helical piers are one of several ways to support a foundation. The table shows where they are typically the stronger choice. The engineer who designs the repair makes the final call.
| Situation | Helical piers? | Why | Basis |
|---|---|---|---|
| Light one-story house, garage, porch or addition that is settling | Usually a good fit | No building weight is needed to install them | Nevison, P.E., 2024 |
| New construction: additions, decks, new foundations | Yes | New construction brackets cast into pile caps or grade beams carry tension and compression | ESR-2794 §2.1 |
| Deck footings on a steep slope | Often | HomeGuide notes they give a level base on steep grades where poured footings are impractical | HomeGuide, Feb 2026 |
| Loads that pull up (uplift or tension) | Yes | Helical piles resist tension as well as compression | ESR-2794 §2.1 |
| Heavy house on a sound, continuous footing | Either works | Push piers are often cheaper per pier and are load-tested as they go in | Nevison, P.E., 2024 |
| Cracked or deteriorated footing | Needs engineering | ESR-1854 limits its repair system to uncracked normal-weight concrete | ESR-1854 §5.4 |
| Highly corrosive ground (low resistivity, pH below 5.5, landfill, mine waste) | Outside one report's scope | ESR-1854 says these conditions are beyond the scope of its evaluation | ESR-1854 §5.6 |
| Bowing basement wall pushed by soil | Not the fix | Piers support vertical load; walls pushed sideways need anchors, braces or straps | Foundation repair methods |
Both reports also require the supported structure to be laterally braced, as the building code defines it (ESR-1854 §5.5; ESR-2794 §4.1.3). If your problem is a wall moving sideways rather than a footing sinking, read the foundation repair methods guide first.
How Much Do Helical Piers Cost?
Helical piers are priced per pier, and the job total is the pier price multiplied by the count, plus depth overages, engineering, permits and restoration.
| Source | Price per pier | Scope | Date |
|---|---|---|---|
| HomeGuide | $2,000–$4,000 installed (about $3,000 typical) | Foundation repair | Feb 6, 2026 |
| HomeGuide | $300–$500 installed | New deck | Feb 6, 2026 |
| Olshan Foundation Repair | $3,500–$4,400 | Slab foundation repair | Modified June 3, 2026 |
| Ram Jack | $2,000–$4,000 | Foundation repair | Updated Aug 27, 2026 |
| Angi | $3,000 average | Foundation repair | Updated July 9, 2026 |
HomeGuide’s own table puts a 5-pier repair at $10,000–$20,000 and a 10-pier repair at $20,000–$40,000 (HomeGuide, Feb 2026). Pier counts, per-foot pricing and add-ons are broken down in helical piers cost, and whole-job budgets for every repair type are in the foundation repair cost guide.
Helical Piers vs Push Piers vs Concrete
Most homeowners comparing helical piers are choosing between three families of support.
| Helical piers | Push piers | Concrete footings or piers | |
|---|---|---|---|
| How it gets capacity | Installation torque × the product's Kt factor | Driven against the house's weight to a proof load | Bearing area on the soil it sits on |
| Needs building weight to install? | No | Yes | No |
| Resists uplift? | Yes | No, compression only | Depends on the design |
| Typical price, same publisher (Olshan, slab) | $3,500–$4,400 per pier | $990–$1,350 per pier | Not on the same table |
| Learn more | This page | Push piers | Repair methods |
Prices: Olshan, June 2026.
Lifting, Leveling and What to Expect After
Helical piers can be fitted with lifting brackets to raise a settled corner or wall, and many repairs combine support with a lift. Set expectations before the work starts. The Texas Section ASCE residential repair guidelines say it is unlikely that elevation adjustments will result in a level foundation, and they recommend testing water and drain lines after a lift and a floor elevation survey when the work is done (Texas Section ASCE). The house leveling guide covers what a lift can and can’t fix.
What to Ask Before You Sign
- Which product and evaluation report? Ask for the ESR number (for example ESR-2794 or ESR-1854) and confirm the bracket is listed in it.
- Who designed the layout? Ask whether a registered engineer specified pier count, spacing, minimum torque and depth. HomeGuide puts typical spacing at every 5 to 8 feet, depending on the project (HomeGuide, Feb 2026).
- What depth is included? Get the included depth per pier, the price per extra foot, and whether a no-depth clause is offered.
- Will I get the torque log? You should receive each pier’s final depth and final installation torque against the engineer’s minimum. Portland’s rules use those torque records to certify helical installations (BOD 25-01).
- Is the crew certified for this system? Both reports above require manufacturer-trained installers.
- Who pulls the permit and books inspection?
- What does the warranty cover? Separate the manufacturer’s product warranty from the contractor’s performance warranty, and ask whether it transfers when you sell.
Got a helical pier proposal? Compare it with a second bid from piering contractors near you.
Helical pier questions
What is a helical pier?
A helical pier, also called a helical pile, screw pile or screw pier, is a steel shaft with one or more round, spiral steel plates welded near the tip. A hydraulic motor screws it into the ground, extensions are added until it reaches soil that resists the required torque, and a steel bracket connects it to the foundation. It carries the load of the house down to firmer soil.
How deep do helical piers go?
There is no standard depth. Each pier is turned in until it reaches the installation torque the engineer specified, so depth varies across one house. Evaluation reports also set minimums: ESR-2794 requires the piles to be embedded at least 5 feet into stiff soil and 10 feet into soft soil, and in cold climates the bearing depth has to account for the frost line.
How long do helical piers last?
They are designed as permanent supports. The ICC-ES evaluation reports rate their steel after an allowance for 50 years of corrosion: ESR-2794 builds a 50-year service-life allowance into its capacities for galvanized parts, and ESR-1854 bases its section properties on the AC358 loss for a 50-year service life. Very corrosive soils, such as low resistivity, pH below 5.5, landfills or mine waste, fall outside ESR-1854's scope and need a specific design.
Are helical piles better than concrete?
For some jobs. Helical piers resist uplift as well as downward load, and HomeGuide notes they give a sound, level base on steep grades where poured concrete footings would be impractical, though they are typically pricier than concrete for decks. For repairs under an existing house, the comparison that matters is usually helical versus push piers, and the engineer's design decides.
Can I install helical piers myself?
Not for foundation repair. The evaluation reports for code-listed systems require trained, certified installers: ESR-2794 says at least one member of the crew must hold current Hubbell Power Systems certification, and ESR-1854 requires Ram Jack certified installers. HomeGuide notes small DIY helical posts sold for light projects, but says to check local building requirements before relying on them.
How much do helical piers cost?
HomeGuide puts helical piers for foundation repair at $2,000 to $4,000 per pier installed (February 2026), and $300 to $500 per pier for a new deck. Olshan lists $3,500 to $4,400 per slab pier (June 2026), and Ram Jack lists $2,000 to $4,000 (August 2026). Your total depends on the number of piers, their depth, access and engineering.
Do helical piers lift a house back to level?
They can be used with lifting brackets to raise settled areas, but a perfectly level result is not a realistic promise. The Texas Section ASCE guidelines say it is unlikely that elevation adjustments will produce a level foundation, and they recommend a floor elevation survey after the work and leak-testing plumbing after any lift.
Sources
- ICC-ES — ESR-2794, CHANCE Helical Foundation Systems, Hubbell Power Systems (reissued May 2026)
- ICC-ES — ESR-1854, Ram Jack Helical Foundation System (reissued February 2026, revised March 2026)
- City of Portland — Building Official Determination BOD 25-01, Helical Piles and Push Piers (February 4, 2025)
- Patrick Nevison, P.E., WATERPROOF! Magazine — Foundation Repair Using Push Piers and Helical Piers (December 6, 2024)
- HomeGuide — How Much Do Helical Piers Cost? (Tara Farmer; February 6, 2026)
- Olshan Foundation Repair — Foundation Repair Costs (modified June 3, 2026)
- Ram Jack — Cost of Foundation Repair (updated August 27, 2026)
- Angi — 10 Foundation Repair Methods, reviewed by Robert Tschudi (updated July 9, 2026)
- Texas Section ASCE — Guidelines for the Evaluation and Repair of Residential Foundations, Version 3 (adopted April 1, 2022)