Repair methods
Slab Foundation Repair: How Each Method Works and When It Fits
Piers, foam, mudjacking, crack injection and tendon re-stressing solve different slab problems. Here is how to tell which one your house needs, and what to ask before anyone drills.
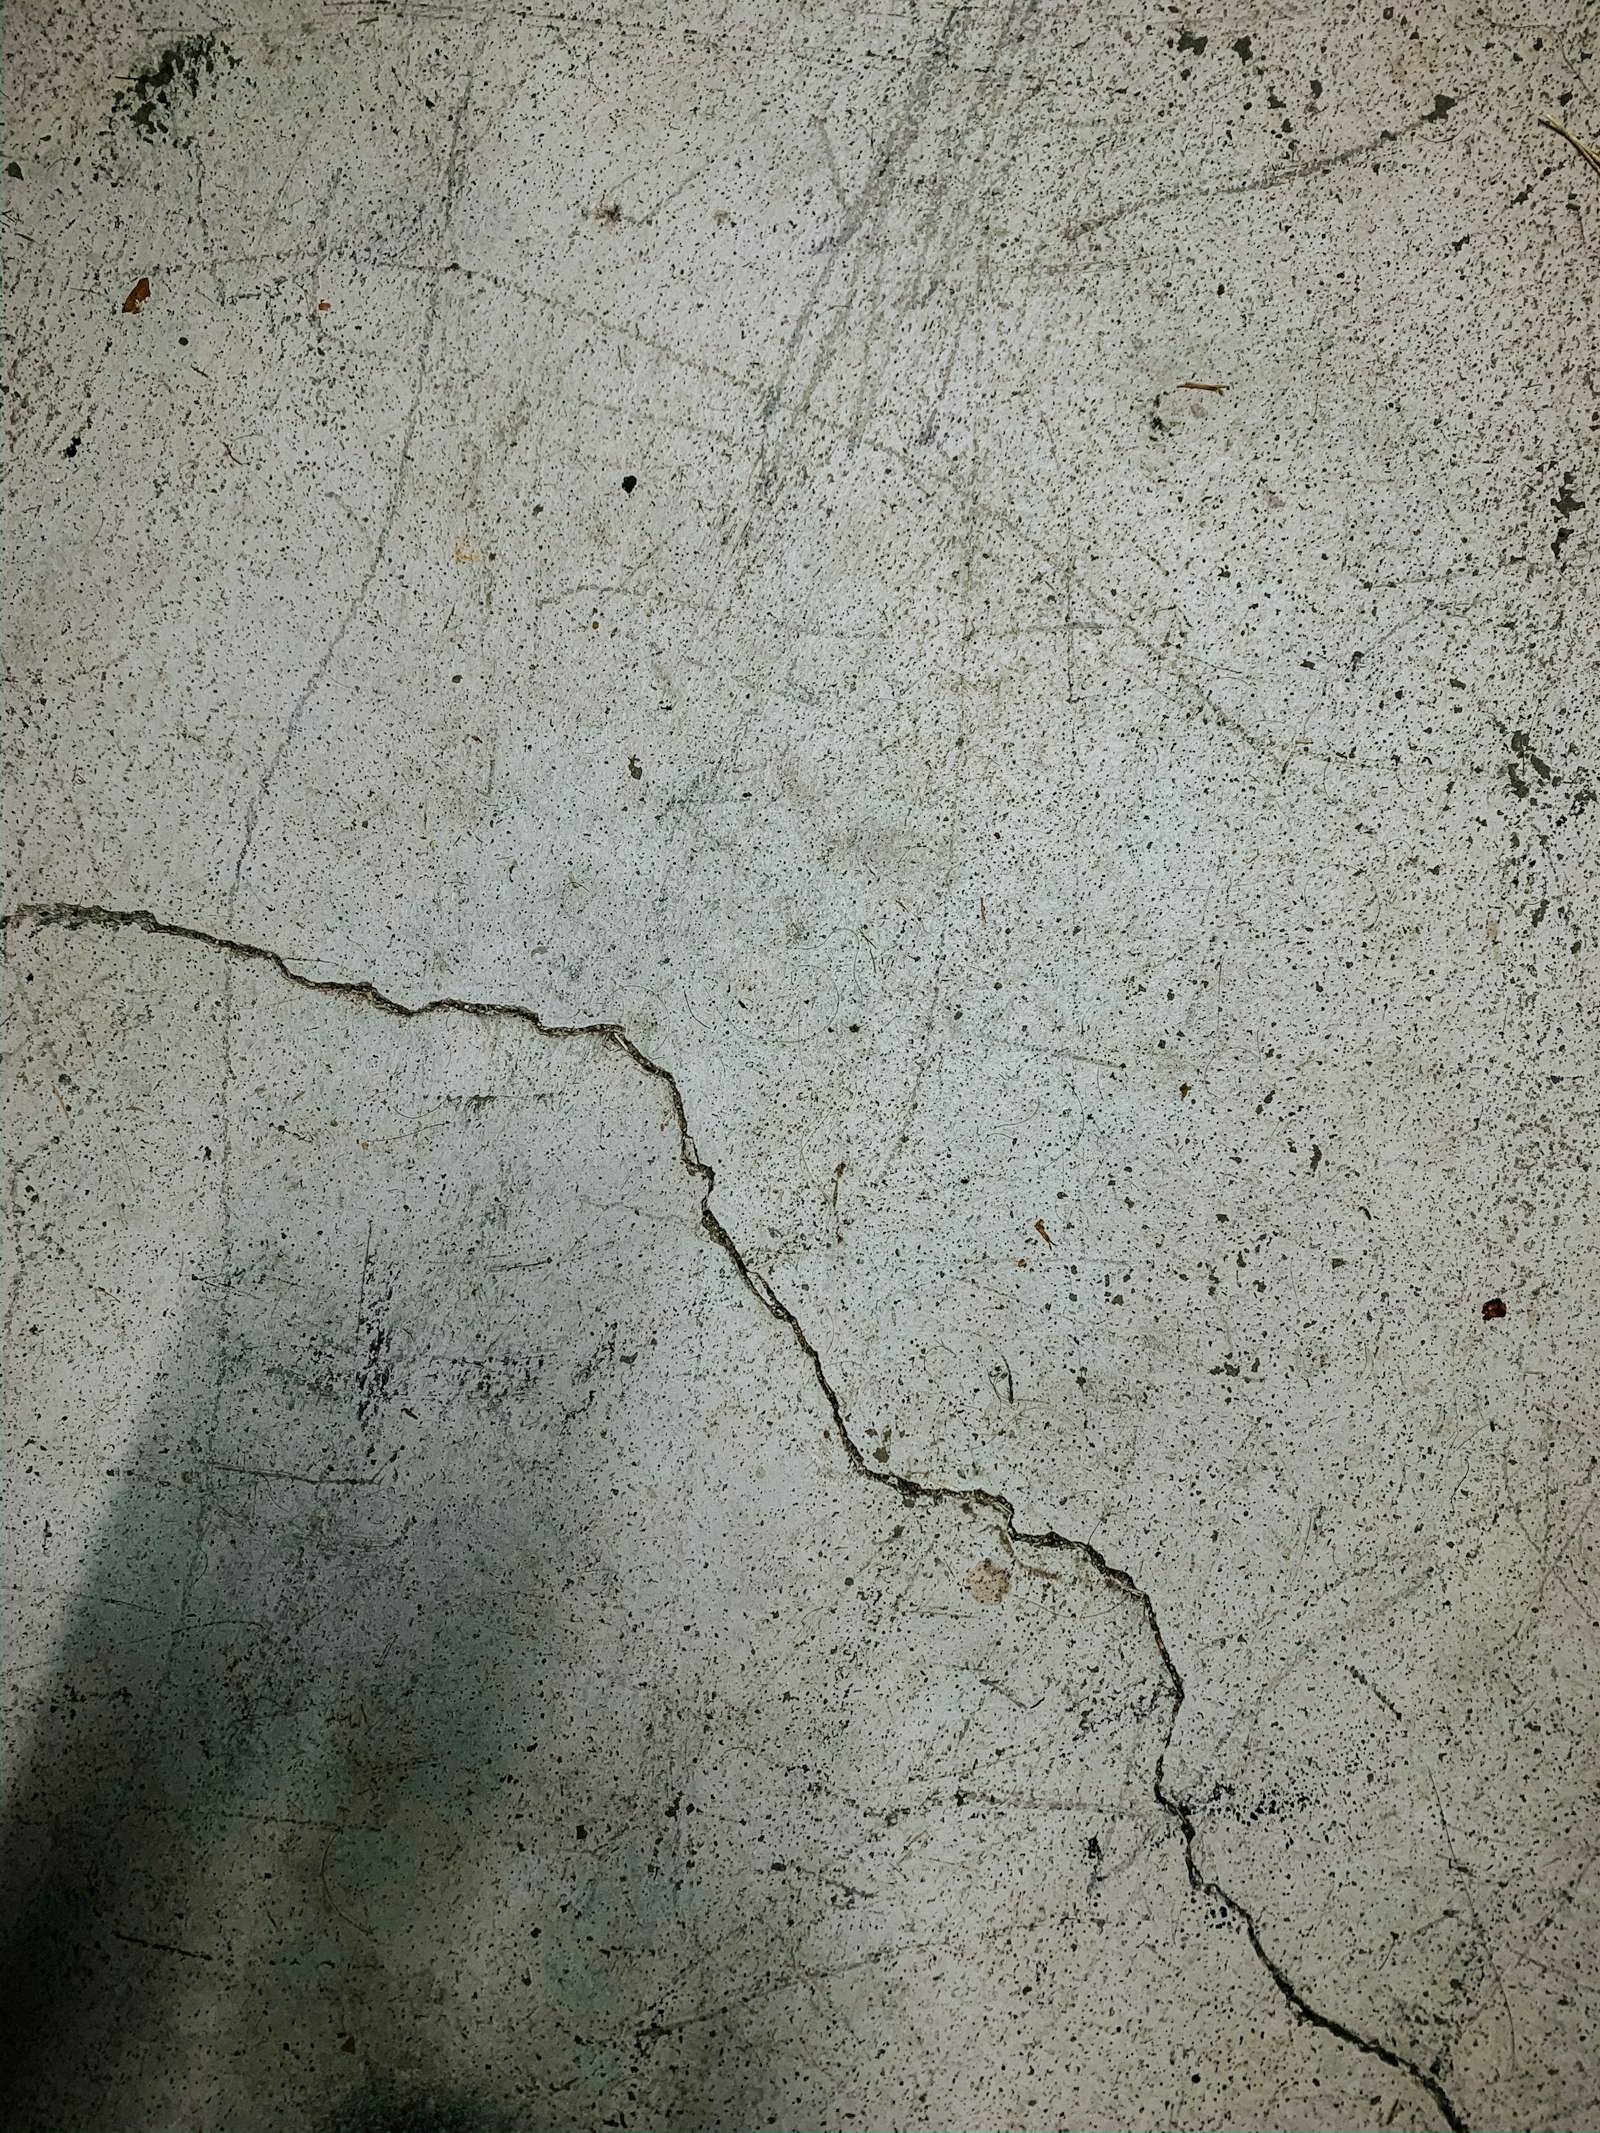
Slab foundation repair means fixing why the slab moved (water, soil or a plumbing leak) and, if the slab has lost support, underpinning it with piers that reach firmer soil. Foam injection and mudjacking fill voids or lift lighter areas but do not add deep support. Even a well-done lift rarely returns a slab to perfectly level.
First, Is Your Slab Settling or Heaving?
The direction of movement decides the repair: a settling slab has dropped and may need support from below, while a heaving slab has been pushed up by swelling soil and usually needs the moisture problem fixed, not lifting. The two can look alike from inside the house. Both crack drywall and stick doors, so you cannot tell them apart by symptoms alone.
What separates them is a floor elevation survey. Texas Section ASCE’s residential foundation guidelines describe three levels of investigation: Level A is a “report of first impressions” from a walk-through, while Level B adds “a determination of relative foundation elevations” and a drawing of them, which shows the shape of the slab. Level C can add soil testing, plumbing testing and post-tensioning cable testing. If a proposal recommends piers without at least a Level B-style elevation map, you are being asked to pay for a fix before anyone has shown which way the slab moved.
Why it matters: if the middle of a slab has heaved, the edges read as “low” on a survey. Lifting those edges on piers raises the rest of the house to meet the hump instead of solving the swelling that caused it. Only the engineer on site can make that call, but you should know the question to ask.
| What you see | Likely movement | Typical first response |
|---|---|---|
| Hairline cracks, no change over months, floors feel flat | Shrinkage or minor seasonal movement | Monitor Photograph and measure; recheck each season. |
| One corner or edge low, cracks widest near that edge, exterior brick cracks | Perimeter settlement | Get it inspected Elevation survey; underpinning may be considered. |
| Center of the house high, interior doors bind, edges read low | Center heave from swelling clay or a leak | Get it inspected Find the water source first; lifting the edges can make it worse. |
| New dampness, warm spots or high water bill with fresh cracking | Possible slab leak softening or swelling soil | Urgent Plumbing leak test before any foundation work. |
| Cracks widening quickly, doors suddenly will not close | Active movement | Urgent Call a structural engineer promptly. |
About these figures
Know Your Slab Type Before Anyone Drills
Find out whether your slab is post-tensioned before any coring, cutting or interior pier work, because cutting a tensioned tendon is dangerous and hard to undo. Most slab homes are either conventionally reinforced with rebar or post-tensioned with steel cables.
Conventionally reinforced slabs
Rebar or wire mesh sits passively in the concrete. Contractors can cut breakout holes and core through these slabs with normal care for plumbing lines, and repairs follow the usual underpinning and patching routines.
Post-tensioned (PT) slabs
In a PT slab, steel tendons run through the concrete and are pulled tight after it cures. ConcreteNetwork’s post-tensioning basics says the cables are pulled to 33,000 pounds, resulting in 8 inches of elongation in a 100-foot cable, and warns never to cut or drill into post-tensioned slabs because “once a tendon has been cut, it is very difficult to repair.” The same page notes that many PT slabs are stamped to alert the owner, so look for a stamp near the garage or an exterior edge, and check your builder documents. Design of PT slabs on expansive soils is the subject of a separate standard, the Post-Tensioning Institute’s DC10.5 (its 2024 update was issued as a public review draft).
What changes for repair:
- Scan first. One contractor working in Southern California, Arizona and Nevada, Dalinghaus, says it completes a ground-penetrating radar floor scan before interior work and requires it on post-tension slabs. That is one company’s practice, not a code, but it is a fair thing to ask any bidder about.
- Tendons can be their own repair. The Texas ASCE guidelines (Sec. 7.4.3.4) list re-stressing relaxed tendons as a slab repair when tests show tendon forces below the original design, and say it “should be performed after elevation adjustments and epoxy crack injecting, if any.”
Do not cut a PT slab yourself
The Slab Repair Methods, Compared
Slab repairs fall into four jobs: deep support (piers), filling or lifting from just below the slab (grout, mudjacking, foam), restoring stiffness across cracks (epoxy), and restoring tendon force (PT re-stressing). The Texas ASCE guidelines (Sec. 7.4.3) list the same families: underpinning, grouting, mudjacking, crack injecting, tendon stressing, and partial demolition and reconstruction.
| Method | What it does | Typical depth | Usually fits | Usually not a fit | Evidence to ask for |
|---|---|---|---|---|---|
| Pressed concrete pilings | Deep support: stacked concrete cylinders pressed under the beam | About 6 in. diameter sections pressed to roughly 10–12 ft (one DFW contractor's typical figure) | Perimeter settlement on moderate clay | Sites where firm soil is much deeper than the pile can be pushed | Pier log with depth and pressure at each pier |
| Steel push piers | Deep support: steel pipe hydraulically driven against the house's weight | About 20–22 ft typical, up to 70 ft (same contractor) | Heavier perimeter beams with deep bearing soil | Light interior slab areas that cannot provide enough reaction weight | Driving pressure log; manufacturer evaluation report |
| Helical piers | Deep support: steel shaft screwed in, capacity checked by installation torque | About 15–18 ft typical (same contractor) | Interior slab piers and light loads | Sites where the required installation torque cannot be reached at a practical depth | Torque log; ICC-ES report and installer certification |
| Drilled concrete piers | Deep support: a hole drilled and filled with reinforced concrete, sometimes belled at the bottom | Set by the engineer | Sites where the engineer wants a cast-in-place pier | Tight access and areas with buried utilities | Drawings with pier depth and diameter; inspection record |
| Polyurethane foam injection | Fills voids and lifts from just under the slab | Just below the slab | Voids from washout, light slabs, isolated low spots | Settlement caused by soft or swelling soil deeper down | Injection map; lift readings before and after |
| Grouting and mudjacking | Grout fills voids with little lift; mudjacking lifts hydraulically | Just below the slab | Restoring contact under a slab; controlled lift with uniform support | Under underpinned areas where expected soil swell could damage the structure (Texas ASCE 7.4.3.2) | Injection points and volumes; elevation readings |
| Epoxy crack injection | Restores stiffness across cracks of about 1/32 in. and larger (Texas ASCE 7.4.3.3) | In the slab | Stable cracks after movement is addressed | Cracks that are still moving | Crack map and material data sheet |
| PT tendon re-stressing | Restores prestress in relaxed tendons | In the slab | PT slabs where tests show low tendon force | Conventionally reinforced slabs | Tendon test results; done after lifting and crack injection |
About these figures
Piers: end-bearing support for settled beams
Pressed concrete pilings and steel push piers are both pushed down using the weight of the house as the reaction, so they stop where the soil resists the push. Helical piers are screwed in, so they do not depend on the house’s weight. That is why Dalinghaus says interior slab piers use helicals: the house doesn’t weigh enough at the interior to push a push pier down. More on each in pressed concrete pilings, push piers, helical piers and concrete piers.
Checking a manufactured pier system
For steel systems, ask for the manufacturer’s ICC-ES evaluation report. As an example, Ram Jack’s helical system report, ICC-ES ESR-1854 (reissued February 2026, revised March 2026), requires structural calculations and drawings prepared by a registered design professional, a safety factor of at least 2 on the predicted soil capacity (2.5 under the residential code when no site-specific geotechnical report exists), installation by the manufacturer’s certified and trained installers, and use only to support uncracked normal-weight concrete. It also includes a slab bracket with pile-spacing tables for floor slabs. Other manufacturers have their own reports and conditions, and a report is a vetting signal, not a guarantee of the installation.
Foam, grout and mudjacking: near-surface fixes
These methods work in the first few inches under the slab. The Texas ASCE guidelines (Sec. 7.4.3.2) say grouting “provides continuous slab support without lifting appreciably,” while mudjacking adjusts elevations hydraulically with uniform support, and that either can be done with temporary support atop shallow footings or long-term support atop deep piles or piers. On their own, they do not change what the deeper soil does. Compare the two injection approaches in polyjacking vs mudjacking; crack sealing and epoxy options are covered in foundation crack repair.
Perimeter vs Interior Piers, and Tunneling vs Breakout
Perimeter piers support the outside grade beam from the yard; interior piers support beams under the house and are reached either by tunneling from outside or by breaking out the floor. Whether you need interior piers at all depends on the elevation survey. Partial underpinning also has a limit: the Texas ASCE guidelines (Sec. 7.4.3.1) say construction documents should state that underpinning “will not improve the performance of the foundation in non-underpinned areas.” If only the perimeter is piered, the interior can keep moving with the soil.
| Factor | Tunneling | Breakout |
|---|---|---|
| How access is made | Crews dig under the slab from an exterior pit | Crews saw and remove floor sections over each pier location |
| Floor finishes | Mostly left in place | Flooring over each hole is removed; Dalinghaus says flooring replacement is not included in its repair |
| Plumbing access | Tunnels can expose drain lines for repair | Only the lines near each opening are reachable |
| Main risk | Poorly backfilled or compacted tunnels can leave new voids under the slab | Patch quality and finish damage inside the living space |
| Mess and disruption | Mostly outdoors; large soil piles | Indoor dust and noise; rooms may be unusable during work |
| Schedule | Depends on tunnel length | Dalinghaus estimates roughly 1–1.5 extra days per six or so interior piers |
| What to put in writing | Backfill and compaction method, and who checks it | Concrete patch method and who pays to restore flooring |
About these figures
Plumbing Tests: Before, After, and What Each Proves
Test the plumbing before the work to set a baseline, and again after any lifting to catch lines the repair disturbed. The Texas ASCE guidelines (Sec. 7.6) say “water supply and sanitary drain lines should be tested for leaks if jacking or lifting is included in the remedial measures,” and that leaks found should be repaired.
- Before: Jim’s Plumbing advises having your plumbing tested before any foundation repair starts. A pre-existing slab leak may be the cause of the movement, and a baseline settles who is responsible if a leak shows up later.
- After: The same source says a hydrostatic test is required once foundation repair is complete. Perma Pier, a foundation contractor, notes that plumbing problems in the first three months or so after repair are not uncommon, so keep an eye on water bills and drains.
- Supply vs drain tests: The pressurized supply lines and the gravity drain lines are tested differently. In a hydrostatic drain test described by M.T. Copeland, a test ball blocks the line at the main cleanout, the pipe is filled with water and pressurized, and the plumber watches the gauge for 15 to 20 minutes.
Before signing, ask the foundation company whether testing is included, who hires the plumber and who pays for leak repairs found after the lift. Slab leaks as a cause of movement are covered in plumbing leaks and foundation damage.
Expansive Clay: Why Slabs Move With the Seasons
Clay-rich soils shrink when they dry and swell when they get wet, and a slab sitting on them moves with that cycle. The USDA’s soil scientists describe Vertisols as soils that “shrink when drying and swell when they become wetter” and develop deep, wide cracks at some time of the year; one wet kind, Aquerts, occurs mostly in Texas, the lower Mississippi River Valley and the valley of the Red River of the North. Expansive soils are not limited to those areas, but those are where slab movement is most familiar.
Because water drives the movement, drainage is part of almost every slab repair. The Texas ASCE guidelines (Sec. 7.3.5.1) suggest, where practicable, a minimum slope of 5 percent (6 inches in 10 feet) away from the foundation for the first 10 feet all around. Trees, leaks and downspouts that dump water at the slab edge all change soil moisture unevenly. The soil science is covered in expansive clay soil and foundations.
The Engineer’s Report and Letter: What They Should Contain
A useful engineering package names the cause, specifies the repair, and closes with a record of what was built and the final floor elevations. The Texas ASCE guidelines (Sec. 2.1) say evaluation and repair design “shall be performed by a professional engineer licensed in the State of Texas,” and that the engineer should personally visit the site (Sec. 3.1). Other states have their own rules, but the same checklist works anywhere:
- A site visit by the engineer, not just a review of the contractor’s notes.
- A relative elevation survey with a drawing (Level B or higher).
- The likely cause of movement, including drainage, plumbing and trees.
- Slab type (conventional or post-tensioned) and how it affects the work.
- Pier type, locations and spacing on a plan, plus target depth or installation criteria.
- The sequence: lift, then crack injection, then any tendon re-stressing.
- Plumbing testing requirements before and after.
- Floor elevations measured after the work, recorded and given to you (Sec. 7.7).
- A letter of substantial completion stating the work generally conforms to the repair documents and noting any deviations (Sec. 7.8).
Some cities make parts of this mandatory. The City of McKinney, Texas requires an engineer’s letter and drawings before it issues a foundation repair permit, states that repaired foundations must be engineered by a professional registered in Texas, and asks for a Final Engineer’s Report at close-out. Requirements vary by city, so check with your building department.
What a Lift Can and Can’t Achieve
A slab lift aims for stable support and acceptable slopes, not a perfectly flat floor. The Texas ASCE guidelines (Sec. 7.4.3.1) say elevation adjustments “should be governed by field judgment to limit damage to the foundation and finishes” and that “it is unlikely that elevation adjustments will result in a level foundation.” For context, the same document notes that foundation tilt can produce floor slopes and that “a tilt greater than 1 percent is usually noticeable” (Sec. 5.6). Expect some new cosmetic cracking as the house moves, and ask for the before-and-after elevation readings. The house leveling guide covers lift targets and floor surveys in more detail.
What Drives the Price of a Slab Repair
Pier count is the biggest cost lever, followed by whether interior access is needed. For a single orientation point, Perma Pier, a foundation contractor, publishes $1,000 to $3,000 per interior pier with 6 to 20 piers typical (August 2024). Your own price will turn on:
- How many piers the engineer specifies, and whether the plan is partial or full perimeter.
- Interior piers and the access method: tunneling length or breakout and floor restoration.
- Engineering, permits, and plumbing tests and any leak repairs.
- Drainage corrections and, on PT slabs, scanning or tendon work.
Ready to put numbers on your slab repair?
When you have an engineer’s plan in hand, compare written proposals against it rather than letting each company design its own fix. Any credible bid should be built on the same pier layout, access method and testing plan.
Compare vetted slab repair contractors against your engineer's plan.
Slab foundation repair questions
Can a slab foundation be repaired?
Yes. Most slab problems are repaired by correcting the cause, such as drainage, a plumbing leak or tree roots, and, where the slab has lost support, underpinning it with piers that reach more stable soil. Texas ASCE guidelines add that cracks of about 1/32 inch and larger can be epoxy-injected to restore stiffness once movement is addressed. Full replacement is rare. A licensed engineer's evaluation should set the scope.
Is foam jacking or mudjacking enough for a house slab?
Sometimes, for voids or lightly loaded areas, but on their own neither adds deep support. Texas ASCE guidance notes that grouting gives continuous support without appreciable lift, while mudjacking lifts the slab hydraulically. If the soil beneath keeps shrinking, swelling or settling, a slab raised on foam or grout can move again. For a load-bearing perimeter beam that has settled, engineers typically specify piers.
What is a post-tensioned slab and why does it matter for repair?
A post-tensioned slab is reinforced with steel tendons that are tensioned after the concrete cures, to about 33,000 pounds per cable according to ConcreteNetwork. Cutting or coring into a tendon is dangerous and hard to repair, so contractors should identify the slab type, often from a stamp, and scan before interior work. Low tendon force can itself be a repair item, done after lifting and crack injection.
Is tunneling or breaking through the floor better for interior piers?
Neither is always better. Tunneling reaches interior beams from outside and keeps floors intact, but the tunnels must be backfilled and compacted properly. Breakout cuts openings through the floor, which gives direct access but requires a concrete patch and flooring replacement, which repair contracts often exclude. Ask which approach your engineer specifies, why, and who restores the finishes afterward.
Do I need a plumbing test before and after slab repair?
Testing before gives you a baseline, so a leak found later is not disputed. Testing after is recommended whenever the slab is lifted: Texas ASCE guidelines say supply and sanitary drain lines should be tested for leaks if jacking or lifting is part of the repair. In a typical hydrostatic test, the plumber watches a pressure gauge for 15 to 20 minutes.
Will my slab be perfectly level after repair?
Usually not. The Texas ASCE guidelines state that it is unlikely elevation adjustments will result in a level foundation, and that lifting should be governed by field judgment to limit damage to the foundation and finishes. The goal is stable support and acceptable slopes, not zero. Ask for before-and-after floor elevation readings in writing.
Do I need an engineer for slab foundation repair?
It is strongly advised, and some cities require it. McKinney, Texas, for example, requires an engineer's letter and drawings before issuing a foundation repair permit and a final engineer's report at close-out. Texas ASCE guidelines call for a Texas-licensed engineer to perform the evaluation and repair design. An independent engineer also separates the diagnosis from the company selling the piers.
Sources
- Texas Section ASCE — Guidelines for the Evaluation and Repair of Residential Foundations, Version 3 (adopted April 1, 2022)
- ConcreteNetwork — Post-Tensioning Construction Basics (undated)
- Post-Tensioning Institute — DC10.5-24 Standard Requirements for Design and Analysis of Shallow Post-Tensioned Concrete Foundations on Expansive and Stable Soils, public review draft (2024)
- ICC-ES — ESR-1854, Ram Jack Helical Foundation System (reissued February 2026, revised March 2026)
- HD Foundations — Foundation Repair Solutions: Underpinning (Dec 29, 2020)
- Dalinghaus Foundation Repair — Slab Foundation Repair (undated)
- Dalinghaus Foundation Repair — How Interior Piers Are Installed (Oct 18, 2022, updated Oct 3, 2023)
- Perma Pier — Interior Foundation Repair (Aug 1, 2024)
- M.T. Copeland — What Is a Hydrostatic Plumbing Test? (Dec 10, 2021, modified Sep 20, 2022)
- Jim's Plumbing — How Foundation Repair Affects Your Plumbing (undated)
- City of McKinney, TX — Foundation Repair Requirements (undated)
- USDA NRCS — Vertisols (undated)