Foundation repair guide
Foundation Repair: How It Works, What It Fixes, and How to Decide
Foundation repair is a decision chain, not a product: confirm the movement, find the cause, pick a strategy that fits your foundation type, then hire the right people to design and prove the fix.
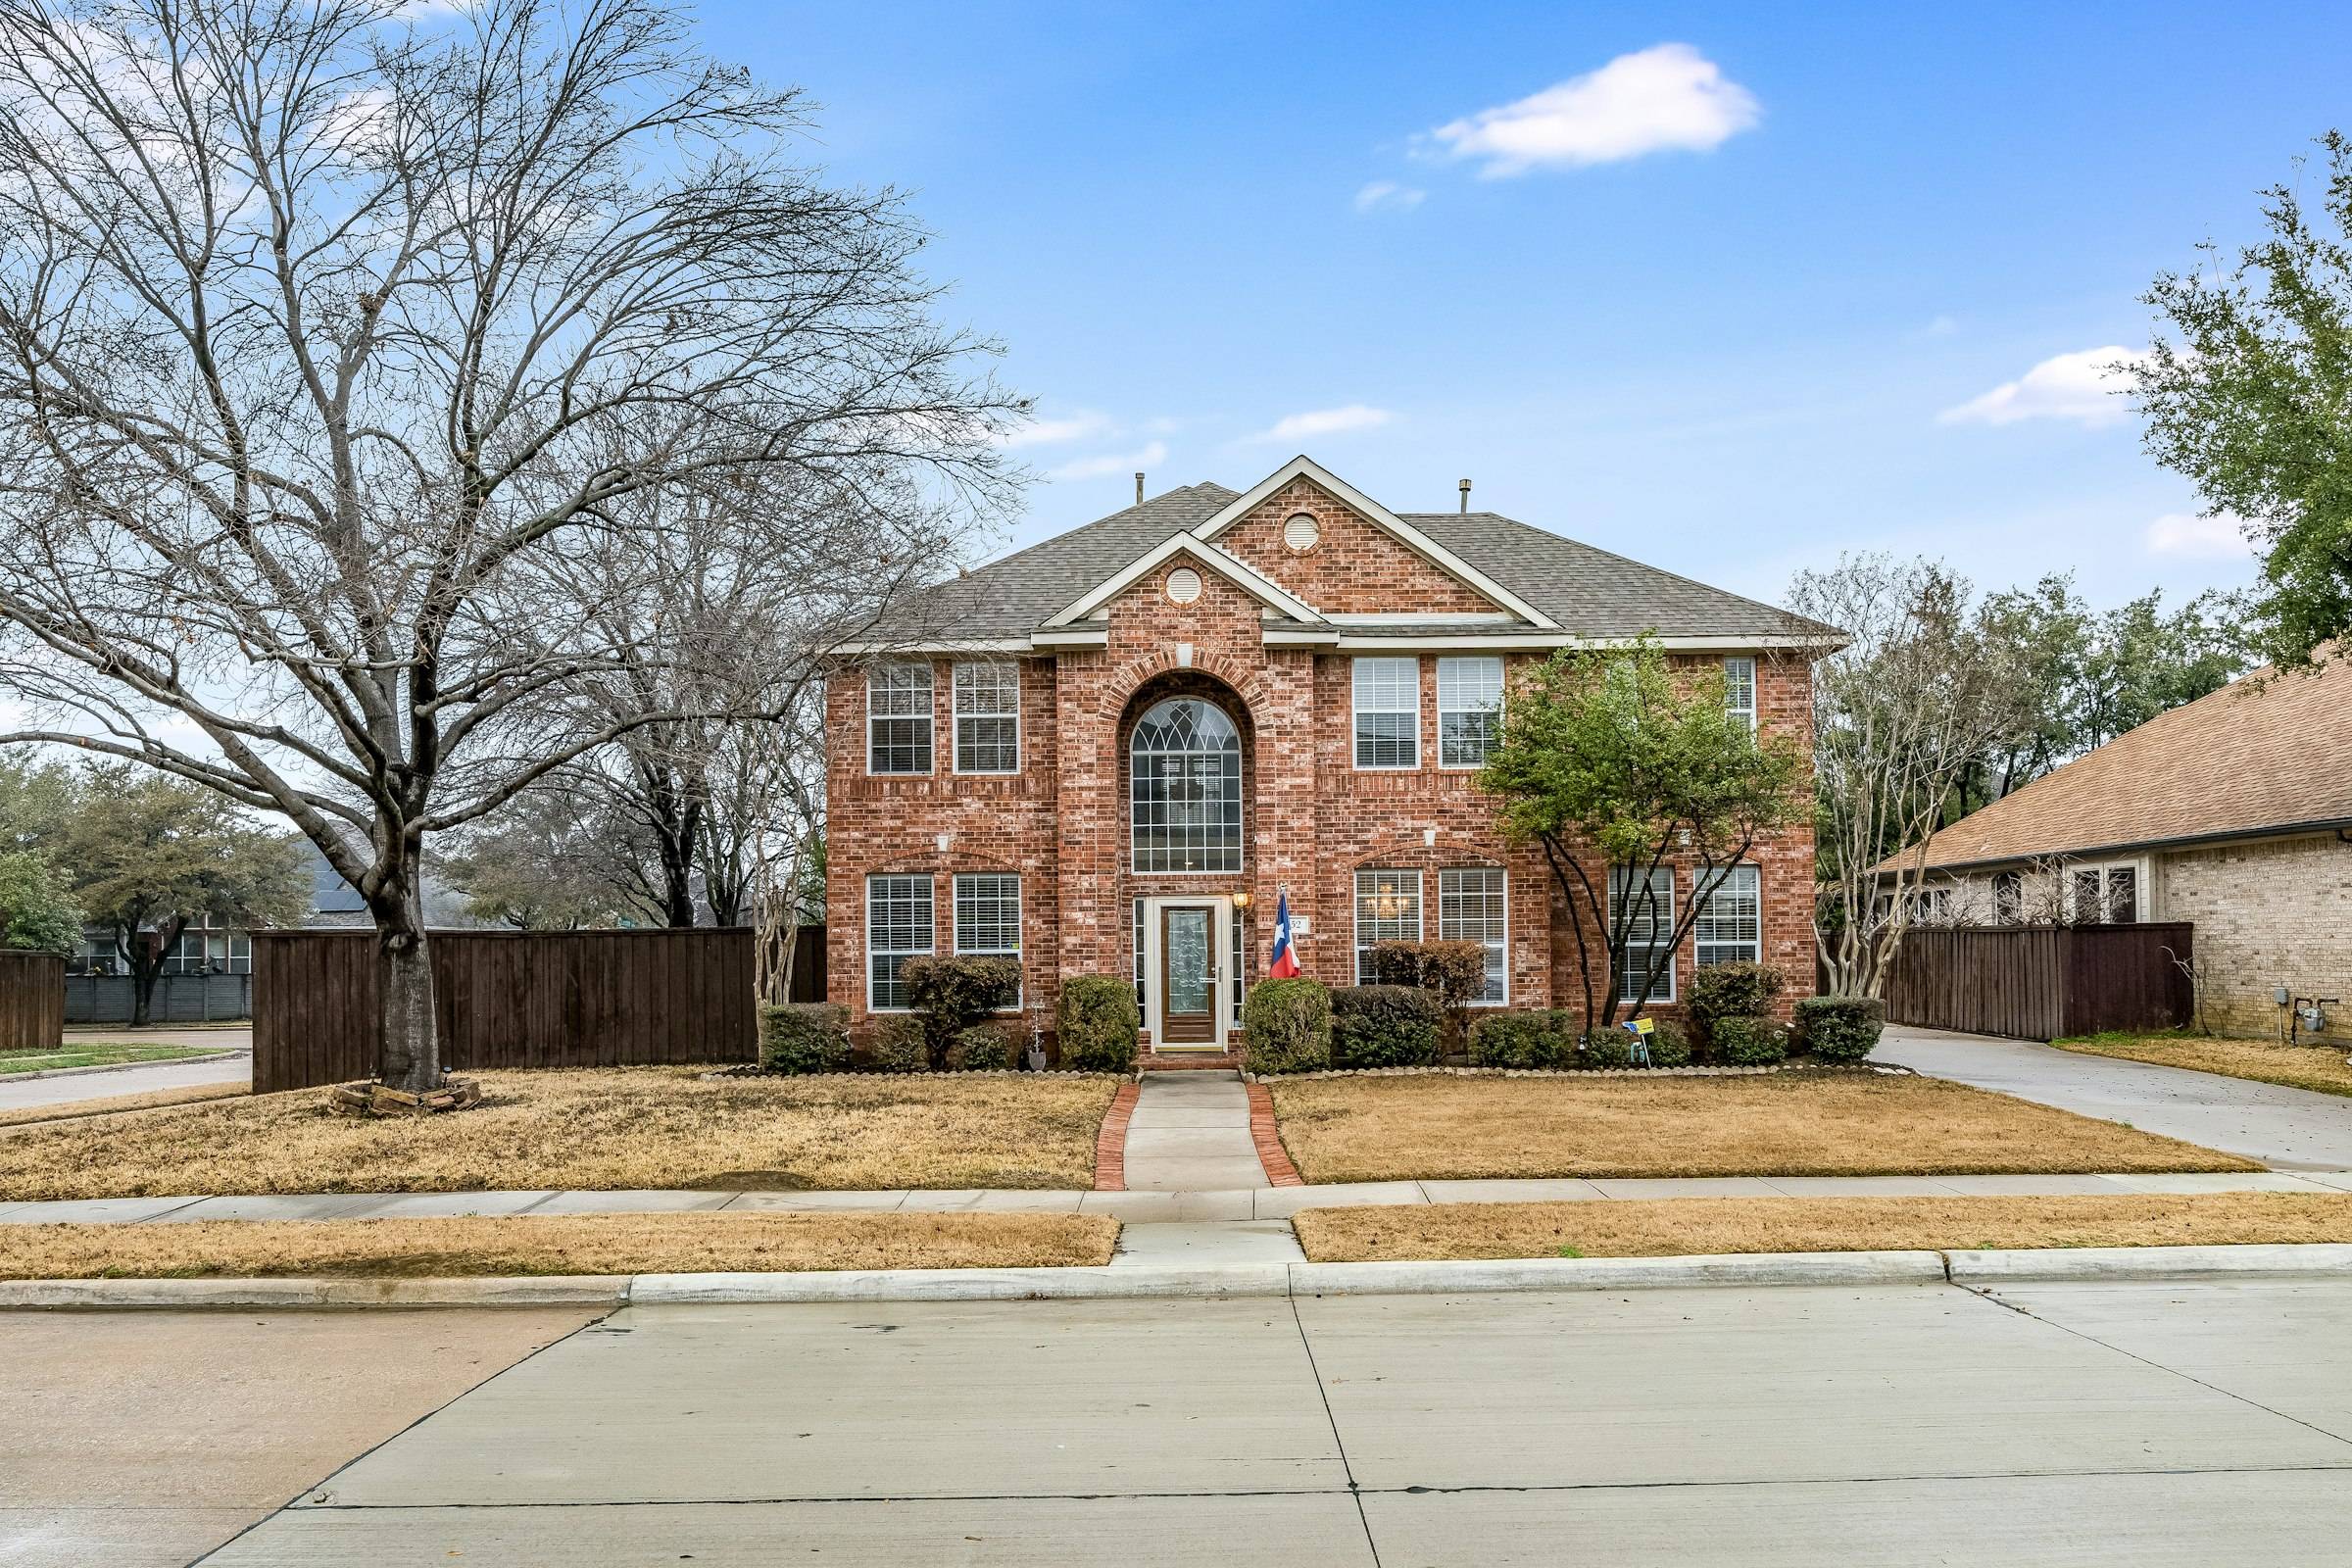
Foundation repair is work that stops a foundation from moving in harmful ways, restores support where soil or structure has failed, and controls the water that usually started the problem. The right repair depends on the cause of movement, not the most visible crack, and the goal is stable, acceptable performance rather than a perfectly level house.
What foundation repair does (and what it can’t)
Foundation repair does one or more of four things: it stabilizes a foundation by carrying its load to firmer soil, lifts a section that has dropped, seals or strengthens cracked concrete and masonry, or removes the cause, usually water, that made the soil move. Most real projects combine two or more. Piers that stop settlement do little if a leaking drain line keeps softening the soil under the slab.
A foundation’s job is to transfer the building’s weight into the ground evenly. Repair becomes relevant when the soil, the concrete or masonry, or the load-bearing framing above it no longer does that well enough. Active settlement, expansive-soil heave, lateral soil pressure on a basement wall, rotted crawl-space framing and simple concrete shrinkage can all look alike from the living room, yet they need different treatments.
Set expectations before you buy
The Texas Section ASCE repair guidelines are blunt: “Perfection is not attainable by remedial measures” (§7.1), and “It is unlikely that elevation adjustments will result in a level foundation” (§7.4.3.1). They add that “Risks of continued diminished performance are involved in all remedial measures” (§5.7). A proposal that promises a level house or zero future movement is selling, not engineering.
A successful repair addresses the failure mechanism that was actually diagnosed and meets performance criteria that were written down before work began. It does not have to return every floor to dead level or make every cosmetic crack disappear. The evidence that it worked is documentary: elevation readings before and after, the limits of any lift attempted, installation records for each support, and a written scope of drainage or plumbing corrections.
Your foundation type sets the menu
Your foundation type decides which repairs are even possible, so identify it before reading any quote. Most US houses sit on one of three systems, and each fails in characteristic ways.
| Foundation type | Typical failure | Usual repair families |
|---|---|---|
| Slab-on-grade | Edge or corner settlement, center heave on expansive clay, voids under the slab, plumbing leaks beneath it | Exterior and interior piers, slab lifting, crack repair, drainage and plumbing correction |
| Pier-and-beam (crawl space) | Sinking or tilting piers, rotted or undersized beams and joists, moisture in the crawl space, sagging interior floors | Shimming, new or replacement piers, beam and joist sistering, crawl-space moisture control |
| Basement and block walls | Inward bowing from soil pressure, horizontal or stair-step cracks, leaking cracks, footing settlement | Wall anchors, carbon fiber or steel bracing, crack injection, exterior drainage, piers under the footing |
Slab-on-grade
A slab is a concrete floor poured directly on the ground, usually with thickened perimeter beams. Because the slab is the floor, every repair that lifts or supports it shows up inside the house, and a plumbing leak under it can be both a cause and a casualty of movement. The slab foundation repair guide covers piers, slab lifting and post-tensioned slabs in depth.
Pier-and-beam and crawl spaces
A raised floor sits on beams carried by piers or posts, with a crawl space underneath. The good news is access: a contractor can often reach the problem without breaking concrete. The bad news is that the “foundation problem” may really be wood decay, an undersized beam or a wet crawl space. The pier-and-beam repair guide explains shimming, pier replacement and framing repairs.
Basements and block walls
Basement walls retain soil, so they fail sideways as well as downward. A wall that bows inward is a different problem from a footing that settles, and the fixes differ: wall anchors and carbon fiber reinforcement resist soil pressure, while piers address settlement.
Is it actually a foundation problem? Three questions
Before anyone authorizes repair work, three things need answers: is the movement ongoing, is a load-bearing element affected, and is the cause still active? A hairline shrinkage crack in an otherwise stable wall fails all three tests and usually needs nothing more than monitoring. A widening horizontal crack in a basement wall that is moving inward passes all three and needs prompt attention.
- Is it moving now? Date-stamp photos of cracks with a ruler or coin in frame, mark crack ends in pencil, and note which doors stick and when. Change over weeks or seasons tells you far more than a single snapshot.
- Is structure involved? Cracks in drywall, trim or brick veneer can follow from movement without the structure being at risk. Displacement (one side of a crack sitting out of plane with the other), sloping floors and bowing walls point to load-bearing elements.
- Is the cause still there? Poor drainage, a leaking line, a thirsty tree near the foundation or a drought cycle can keep driving movement. Repair that ignores an active cause tends to repeat.
If you’re not sure what you’re seeing, the signs of foundation problems checklist walks through each symptom inside and outside the house, and the foundation cracks guide explains which crack patterns and widths deserve an inspection.
Safety first
Get qualified help promptly, without waiting to monitor, if a crack is visibly widening week to week, a basement wall is bulging or leaning, doors suddenly won’t close, a beam or floor is sagging noticeably, or you smell gas. Movement can stress gas and water lines.
Why foundations move
Foundations move because the soil beneath them changes volume or strength, and water is behind most of those changes. The structure itself is rarely the root cause; the ground it sits on is.
Expansive clay. Some clays swell when wet and shrink when dry, lifting and dropping a foundation with the seasons. The Virginia Department of Energy reports a USDA estimate that “one half of the homes in the United States are built on expansive soils” and an ASCE estimate that “a quarter of all homes have suffered damage caused by these soils.” The planned expansive clay guide covers the shrink-swell cycle in detail. You can look up the soils mapped under your lot in the free USDA NRCS Web Soil Survey.
Consolidation and poor fill. Soft soils compress under load over time, and loose fill placed during construction can settle unevenly. Settlement concentrated at one corner or one side often traces back to fill or to soft soil at that spot.
Water: drainage, plumbing and trees. Water that ponds against the foundation, a leaking supply or sewer line under a slab, or tree roots drying the soil near one side of the house all create differential movement, where one part of the foundation moves more than another. Differential movement, not uniform movement, is what cracks walls and racks door frames. See the planned plumbing leaks and foundations guide.
Original design and construction. Code requirements for soil investigation vary by jurisdiction. The International Residential Code leaves the call to the local building official, who “shall determine whether to require a soil test to determine the soil’s characteristics at a particular location” (IRC R401.4, as quoted by Los Angeles County Public Works). A foundation designed without good soil information can perform poorly from the start.
Symptom-to-repair matrix: what you see, what it means, who to call
The fastest way to route yourself is to match the symptom to its likely mechanism, then to the repair family and the right first call. Treat each row as a starting hypothesis to confirm on site, not a diagnosis.
| What you see | Likely mechanism | Repair family | First call |
|---|---|---|---|
| Hairline crack in a slab or wall, not widening, not displaced | Concrete shrinkage during curing | Usually none; seal if water gets through | Monitor Photograph and recheck |
| Basement wall crack that leaks but isn't moving | Water path through a shrinkage or cold-joint crack | Crack injection plus exterior drainage | Get it inspected Crack-repair contractor |
| Stair-step brick crack plus sticking doors on the same side of the house | Differential settlement or heave at that side | Piers or drainage correction, depending on cause | Get it inspected Engineer first |
| Basement wall bowing inward or a horizontal crack | Lateral soil pressure, often from saturated or expansive soil | Wall anchors, bracing or carbon fiber; drainage | Urgent Engineer or foundation contractor promptly |
| Sagging, bouncy interior floor over a crawl space | Sunken interior piers, decayed or undersized framing, crawl-space moisture | Shimming, new piers, beam or joist repair, moisture control | Get it inspected Foundation contractor; engineer if framing is undersized |
| Sunken patio, garage slab or sidewalk section | Void or soft soil under a non-structural slab | Slab lifting (mudjacking or polyurethane foam) | Monitor Concrete-lifting contractor when convenient |
| Widespread cracking with floors that slope noticeably across the house | Significant differential movement | Engineered stabilization, possibly with partial lift | Urgent Independent engineer before any contract |
About these figures
Severity labels are our editorial routing aid, not an engineering classification. A qualified engineer’s site visit overrides any row here. For crack-specific treatments, see foundation crack repair.
How to read an elevation survey: L/360 and 1% tilt
An elevation survey measures the relative height of the floor at many points, usually with a digital manometer such as a Zip Level, so that an engineer can see the foundation’s shape. Two published criteria help turn those numbers into judgments: deflection (how much the foundation humps or sags between two points) and tilt (how much it slopes overall).
- Deflection. The Texas Section ASCE guidelines say that when a foundation profile shows deflection “less than the analogous deflection limit of L/360, it is unlikely the foundation is deflected materially unless visible indications show otherwise” (§5.5). L is the length of the span you are measuring, so L/360 over a 30-foot span is 30 × 12 ÷ 360 = 1 inch.
- Tilt. “A tilt greater than 1 percent is usually noticeable” (§5.6). One percent is 1 foot of drop per 100 feet, or 0.12 inch per foot.
- Corroboration. The Foundation Performance Association’s FPA-SC-13-0 proposes the same pair, a deflection limit of kL/360 and a maximum tilt of 1.0%, for slab foundations of buildings four stories or less.
Worked example (hypothetical)
Suppose a single-story slab house is 40 feet long, and a survey along a 30-foot interior line shows the middle 1.5 inches higher than a straight line between the two ends. Separately, one end of the house reads 2 inches lower than the other end, 40 feet away.
- Deflection limit for the 30-foot span: 30 ft × 12 in/ft = 360 in, and 360 in ÷ 360 = 1.0 inch. The measured 1.5 inches is above it.
- Deflection ratio actually measured: 360 in ÷ 1.5 in = L/240, which is more deflection than L/360.
- Tilt: 40 ft × 12 in/ft = 480 in, and 2 in ÷ 480 in = 0.0042, or 0.42%, under the 1% level the guidelines call usually noticeable.
In this made-up case the hump (consistent with center heave on expansive clay) is the issue worth an engineer’s attention, while the overall tilt is not. That changes the conversation: the repair question becomes what is pushing the middle up, not how many perimeter piers to sell.
Limits of these numbers
These are guidelines, not pass/fail standards; the ASCE Texas Section says its documents “are not intended to be Standards but are guidelines only” (publications page). The same guidelines advise “caution… when evaluating floor deviations over a distance less than approximately 20 feet” (§5.5), because flooring, framing and the original pour can explain small local bumps. A single survey also can’t tell you whether a slab was built out of level: FPA-SC-13-0 applies its criteria to the change in elevations from a baseline or earlier survey. Both documents were written for Texas conditions, and FPA says its paper “should be used with caution if adapted elsewhere.”
The repair families at a glance
Every foundation repair method belongs to one of a handful of families, and each family solves a specific failure. The table below is the map; the foundation repair methods guide explains how each works, how its capacity is verified and where it falls short.
| Repair family | What it fixes | Foundation types | Can it lift? | Read more |
|---|---|---|---|---|
| Steel push piers | Settlement: transfers load to a deeper bearing layer | Slab, basement footings | Often, if the structure is heavy enough | Methods guide |
| Helical piers | Settlement, lighter structures, some tension loads | Slab, basement, crawl space, additions | Yes, with lifting brackets | Methods guide |
| Pressed or drilled concrete piers | Settlement: support from a deeper or firmer layer | Slab, pier-and-beam | Yes | Slab repair |
| Slab lifting (mudjacking, polyurethane foam) | Voids and sunken slab sections; adds no deep support | Slab interiors, garage floors, patios, walks | Yes, the slab section only | Slab repair |
| Crawl-space supports and framing repair | Sunken interior piers, sagging beams, decayed joists | Pier-and-beam | Yes, by shimming or jacking | Pier-and-beam repair |
| Wall stabilization (anchors, bracing, carbon fiber) | Inward bowing and horizontal cracking in basement walls | Basement, block and retaining walls | Mainly stabilizes; see the methods guide for which systems can straighten a wall | Methods guide |
| Crack injection and sealing | Water leaks; structural bonding of stable cracks | Poured concrete walls and slabs | No | Crack repair |
| Drainage and moisture control | The cause: water ponding, saturated or drying soil | All types | No | Methods guide |
Two mechanics matter when you compare pier proposals. Steel push piers are driven “hydraulically through the bracket and into the soil using the combined structural weight and any contributory soil load as drive resistance,” and sections are added “until a suitable load-bearing layer is encountered,” per Supportworks’ product documentation. So the weight of the building limits how hard they can be pushed. Helical piers are screwed in instead, and their systems are evaluated against ICC-ES AC358, the acceptance criteria for helical pile systems (April 2025 edition).
Stabilize, lift or monitor: choosing the strategy
Choose the strategy before the product: stop the movement, recover some of the elevation lost, or watch and correct the cause first. Each is legitimate in the right case.
- Stabilize when settlement is active and the soil near the surface can’t be trusted. Piers or wall supports stop further movement; any lift is a secondary benefit.
- Lift when the elevation loss itself causes problems: doors that won’t work, water draining toward the house, framing under strain. Lifting has side effects. Drywall and tile can crack as the house moves back, and lines under a slab can break, which is why the ASCE guidelines say “Water supply and sanitary drain lines should be tested for leaks if jacking or lifting is included” (§7.6). The house leveling guide covers what lifting can and can’t recover.
- Monitor when movement is minor or its cause is correctable. The ASCE guidelines recognize non-structural measures and “monitoring foundation performance prior to or in lieu of structural repairs” as potentially “a prudent approach” (§7.3). Monitoring means repeat elevation readings and crack measurements on a schedule, not ignoring the problem.
What you can do yourself
Diagnosing and installing structural supports is not DIY work, but a homeowner can do the parts that often matter most: keep gutters clean and downspouts discharging well away from the house, correct soil that slopes toward the foundation, fix plumbing leaks quickly, keep a dated log of cracks and sticking doors, and seal a stable, non-moving hairline crack against water. If those steps stop the change you’ve been logging, you may have found the cause.
Engineer, contractor or both?
An engineer diagnoses and designs; a contractor prices and installs. For a stable crack or a sunken patio, a reputable specialty contractor alone is usually enough. For significant differential movement, bowing walls, recurring cracks, any proposal involving underpinning, or contractors who disagree, start with an independent licensed structural or geotechnical engineer who isn’t selling the repair.
The Texas Section ASCE guidelines describe what that engagement should include:
- A site visit by the engineer, who “should personally visit the site and be in responsible charge of the investigative activities” (§3.1).
- An investigation that measures elevations and considers soil, drainage, plumbing and loading, then a written report and repair plan.
- Plumbing leak tests when lifting is involved (§7.6).
- Elevation measurements after the repair, of which the engineer “should keep a record… and furnish a copy to the client” (§7.7).
Engineering also governs the products. ICC-ES evaluation reports (ESRs) document how a proprietary system complies with the building code, and they carry conditions. The report for CHANCE helical systems, ESR-2794 (reissued May 2026), requires engineering calculations and drawings “prepared by a registered design professional” to be “submitted to and approved by the code official for each project” (§4.1.1), and installation “by Hubbell Power Systems trained and certified installers” (§4.2.1). Ask any contractor which evaluation report covers the product they propose and whether its conditions will be met on your job.
Before the first appointment, with an engineer or a contractor, gather three things:
- The home’s approximate build date, foundation type if known, and any prior repair invoices, plans or warranties.
- Your dated photos and log of cracks, sticking doors and floor changes.
- A note of recent leaks, grading or landscaping changes, tree removal or planting, and unusual drought or rainfall.
The planned structural engineer guide will cover engineer scope and fees in detail.
What foundation repair costs
Most foundation repairs cost a few thousand dollars, but the range runs from a few hundred for a crack to six figures for replacement, because “foundation repair” covers everything from sealing one crack to underpinning a whole house. Angi’s August 2026 cost guide gives these national figures:
Published national cost figures
$5,174
Average foundation repair cost
$2,225–$8,133
Typical range
$250–$800
Foundation crack repair
$20,000–$100,000
Full foundation replacement
These are national market estimates, not a quote for your house. The number of supports the design calls for, their depth, access, engineering, permits, plumbing work and interior restoration drive the real total, and two bids are only comparable when their scopes match. The foundation repair cost guide breaks prices down by method, foundation type and line item, and explains why publishers’ figures differ.
Have a rough idea of the repair? Build a planning range before you talk to contractors.
Timeline, permits and living at home during repair
Most residential foundation repairs take days, not weeks, once crews start. Angi’s July 2026 guide says crack sealing “can take as little as one day,” “many foundation repairs can be completed within two to three days,” and complex repairs “that require excavation and pier installation may take a week or more.”
The calendar time is usually longer than the work time. Allow for the engineer’s investigation and report if you use one, the permit (“work can’t begin until you have the permit,” Angi notes), scheduling, and a post-repair elevation survey. Permit requirements vary by city.
Most families stay in the house. Exterior piers are installed from outside; interior piers mean breaking floor coverings and concrete in specific rooms, with dust and noise. If lifting is included, plan for possible door, drywall and plumbing adjustments afterwards, and for the leak tests the ASCE guidelines recommend.
Insurance, warranties and selling a house with past repairs
Homeowners insurance usually doesn’t pay for foundation repair caused by soil movement. According to Policygenius (May 2024), policies cover foundation repair “when it’s caused by a covered peril, like a tornado, fire, or fallen tree,” while “Natural settling, shrinking, bulging, expansion, and cracking of the foundation” are typically excluded. Policygenius lists water damage from plumbing or HVAC among covered causes, and flood and earthquake require separate coverage. Your policy’s wording decides, so read the earth-movement and water exclusions before filing. The planned insurance coverage guide goes further.
A warranty is a promise about future service, not proof the diagnosis was right. Before you rely on one, find out:
- What it covers: further settlement at the repaired supports only, or the whole foundation, and whether cosmetic damage and plumbing are excluded.
- Who stands behind it: the installing company, a manufacturer or a third party, and what happens if the installer closes.
- Whether it transfers to a buyer, and whether transfer needs a fee, notice or inspection.
- What you must do to keep it valid, such as maintaining drainage.
Past repairs don’t have to sink a sale; missing paperwork can. Keep a single file with the engineer’s report and repair plan, permits and final inspection, the contractor’s scope, the pier layout and installation logs, before-and-after elevation surveys, the warranty and transfer terms, and any plumbing test results. A buyer’s inspector or engineer can judge a documented repair; an undocumented one invites a discount or a walk-away. If you’re the buyer, ask for that file and have your own engineer review it.
Hiring safely: licenses, contracts and your rights
The safest hire is a contractor whose proposal is built on a documented diagnosis, whose scope you can compare line by line with a second bid, and whose credentials you have checked with the state and city. Licensing rules vary a lot by state, so “licensed and insured” means different things in different places.
- California raised the threshold for work requiring a contractor’s license “from $500 to $1,000” effective January 1, 2025, and “the $1,000 includes all costs associated with the project,” per the Contractors State License Board. A job under $1,000 still needs a licensed contractor if it requires a building permit or hired workers, which most foundation work does.
- Texas has no state license specific to foundation repair. Bills to create one were filed in 2011 and 2013, and both bill analyses described the absence of state standards for foundation repair contractors. As of June 2026, Texas also has no state general contractor license, with requirements left to cities (ServiceTitan). Plumbers are licensed by the Texas State Board of Plumbing Examiners (same ServiceTitan page), so under-slab plumbing work is a separate credential to check.
- Everywhere, check local permit requirements, insurance certificates, and the license of any engineer whose seal appears on the plan.
Comparable scopes. Ask each contractor to state the number and location of supports, the target depth or installation criteria, whether a lift is planned and its limits, what happens to plumbing, who repairs interior finishes, permits, engineering and warranty terms. If two bids disagree on the cause or the method, pause and get an independent engineering opinion before you choose one on price.
Cooling-off rights have a gap. The FTC Cooling-Off Rule lets you cancel many sales of $25 or more made at your home until “midnight of the third business day after the sale.” It doesn’t cover sales “needed to meet an emergency,” or repairs made “because you asked the seller to visit your home to repair or perform maintenance.” A contract signed at your kitchen table after a free inspection you requested may fall into that exclusion, so don’t sign on the first visit under pressure; check the contract’s own cancellation clause and your state’s home-solicitation law. The planned guides on how to choose a foundation contractor and foundation repair red flags go deeper.
Ready for written proposals? Compare vetted foundation repair contractors in your state.
Foundation repair questions
How long does foundation repair take?
Many residential repairs take two to three days once work starts, according to Angi's July 2026 guide. Minor crack sealing can take a day, while jobs with excavation and pier installation can run a week or more. Permits can delay the start, because work can't begin until the permit is issued. If an engineer is involved, also allow time for the investigation, the repair plan and a post-repair elevation survey.
Does homeowners insurance cover foundation repair?
Usually not when the cause is settling, shrinking, expansion or ordinary cracking, which standard policies typically exclude. Coverage generally applies only when a covered peril causes the damage, such as fire, a tornado or a fallen tree, and some policies respond to water damage from a plumbing leak. Flood and earthquake need separate coverage. Read your policy's earth-movement and water exclusions and ask your insurer before filing a claim.
Will foundation repair make my house level again?
Often not completely. The Texas Section ASCE repair guidelines state that perfection is not attainable by remedial measures and that elevation adjustments are unlikely to produce a level foundation. The realistic goal is to stop harmful movement and bring floors within acceptable tolerances without causing new damage. Ask for elevation surveys before and after the work so you can see exactly what was achieved.
Do I need a structural engineer before a foundation contractor?
Not for a single stable hairline crack. An independent engineer is worth paying for when floors slope noticeably, cracks keep returning or widening, a wall bows, or contractors disagree on the cause or the method. Engineering guidelines call for the engineer to visit the site in person, direct the investigation, and record elevations after the repair and give a copy to the homeowner.
What happens if I don't fix foundation problems?
It depends on whether the movement is active. A dormant shrinkage crack may never progress. Active settlement or heave usually worsens interior cracking, door and window binding, plumbing stress and water entry, and it can complicate a future sale. Monitoring with dated photos and repeat elevation readings is a legitimate first step when movement is minor and the cause, such as poor drainage, can be corrected.
Can I live in my house during foundation repair?
Usually yes. Most exterior pier and slab work happens outside or at the perimeter, though interior piers, plumbing work and lifting can mean noise, dust, furniture moving and short utility interruptions. If the house will be lifted, expect the water supply and drain lines to be tested for leaks afterwards, which the Texas Section ASCE guidelines recommend whenever jacking or lifting is part of the job.
Can I cancel a foundation repair contract I signed at home?
Possibly. The FTC Cooling-Off Rule gives you until midnight of the third business day to cancel many sales of $25 or more made in your home. It excludes emergency work and repairs made because you asked the seller to visit, which can cover a contractor you invited for an inspection. Check the contract's own cancellation clause and your state's home-solicitation law before you sign.
Sources
- Texas Section ASCE — Guidelines for the Evaluation and Repair of Residential Foundations, Version 3 (adopted April 2022)
- Texas Section ASCE — Residential Foundations publications page (accessed Oct 18, 2026)
- Foundation Performance Association — FPA-SC-13-0, Guidelines for the Evaluation of Foundation Movement for Residential and Other Low-Rise Buildings (July 15, 2007)
- Virginia Department of Energy — Expansive Soils (accessed Oct 18, 2026)
- Los Angeles County Public Works — Residential Code Manual R401.4 A1, Soils Investigation and Expansive Soil Requirements (March 2, 2017)
- USDA NRCS — Web Soil Survey
- ICC-ES — AC358 Acceptance Criteria for Helical Pile Systems and Devices (April 2025 edition)
- ICC-ES — ESR-2794, CHANCE Helical Foundation Systems, Hubbell Power Systems (reissued May 2026)
- Supportworks — Push Pier System, commercial product page (accessed Oct 18, 2026)
- Angi — How Much Does Foundation Repair Cost? by Ginny Bartolone (updated Aug 3, 2026)
- Angi — How Long Does Foundation Repair Take? by Rachel Hoffman (updated Jul 9, 2026)
- Policygenius — Does Homeowners Insurance Cover Foundation Repair? reviewed by Kristi Sullivan, CFP (updated May 30, 2024)
- Federal Trade Commission — Buyer's Remorse: The FTC's Cooling-Off Rule (September 2025)
- Contractors State License Board (California) — AB 2622 licensing threshold press release (December 30, 2024)
- Texas Legislature — Bill analysis, S.B. 1399, 82nd Legislature (2011)
- Texas Legislature — Bill analysis, C.S.H.B. 613, 83rd Legislature (2013)
- ServiceTitan — Texas Contractor License Requirements (June 8, 2026)