Repair methods
House Leveling: How It's Done and How Level Is Realistic
Leveling lifts a settled house back toward its original shape and puts it on permanent support. Expect improvement, not a perfectly flat floor, and get the numbers in writing.
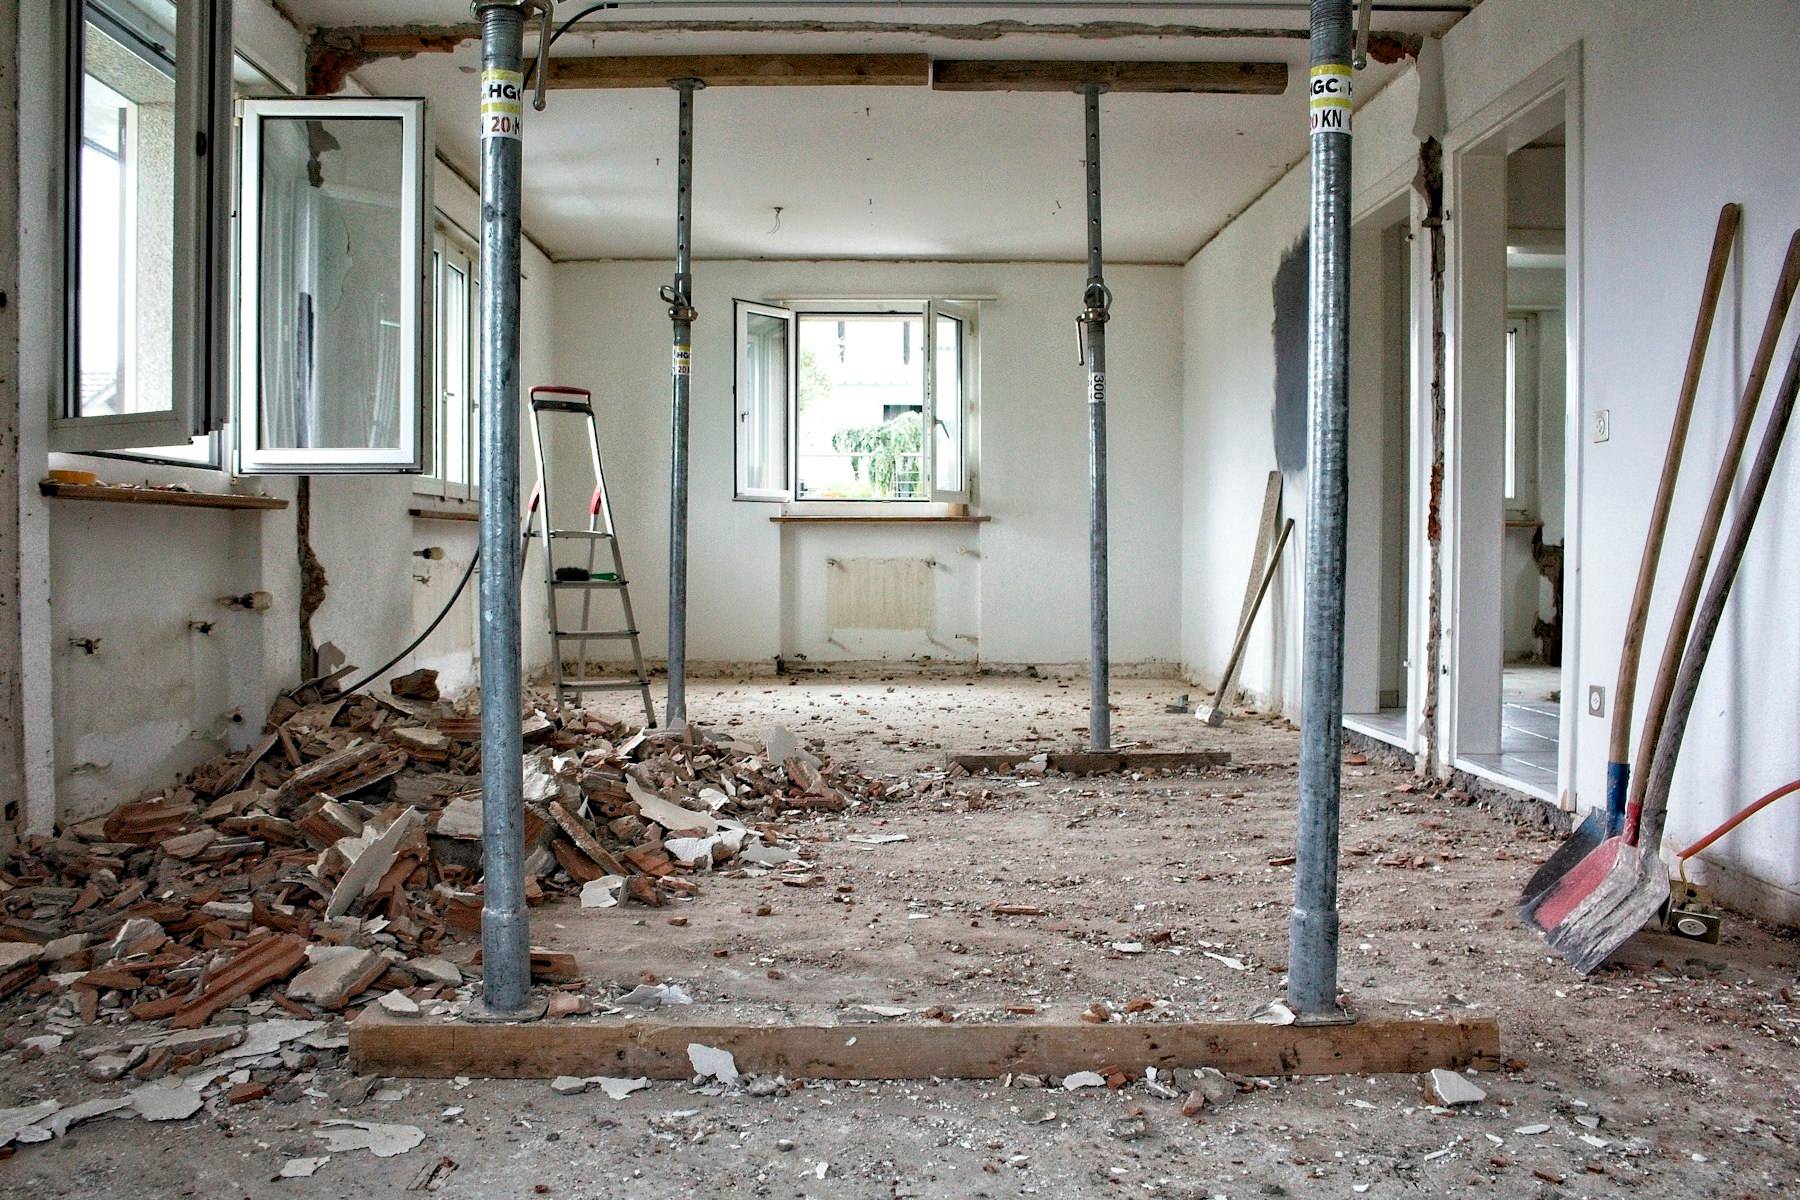
House leveling raises the settled parts of a house back toward their original elevation and then holds them there on permanent support: piers under a slab, shims and new supports under a pier-and-beam floor. Engineers expect improvement, not perfection. Texas Section ASCE guidance says it is unlikely that a lift will produce a truly level foundation.
House Leveling vs Floor Leveling vs Stabilization
House leveling moves the structure, floor leveling only flattens the floor surface, and stabilization stops further movement without necessarily lifting anything. People searching “how to level a house” often mean one of the other two, and the right fix depends on which problem you actually have.
| Job | What changes | Who usually does it | When it fits |
|---|---|---|---|
| House leveling | The elevation of the foundation and framing | Foundation repair contractor, ideally working to an engineer's plan | Part of the house has settled or sagged and slopes are noticeable |
| Floor leveling | Only the floor surface: high spots sanded or ground, low spots filled with self-leveling compound or plywood | Flooring installer or a confident DIYer | The structure is sound but the subfloor is uneven before new flooring goes down |
| Stabilization only | Nothing visible: new supports are set at the current elevation to stop further movement | Foundation repair contractor | Slopes are tolerable and the goal is to stop the house getting worse |
This Old House’s floor-leveling guide covers sanding, grinding and self-leveling underlayment, and recommends a professional when unevenness exceeds 3/4 inch over 10 feet or you suspect damaged joists. That threshold marks where a cosmetic fix stops making sense, not a structural verdict. If the floor is out because the house moved, flooring products won’t stop it moving.
Stabilization is a legitimate answer on its own. The Texas Section ASCE guidelines (section 7.3) note that fixing drainage and moisture and then monitoring the house “prior to or in lieu of structural repairs may be a prudent approach.” If you’re not sure whether your house has moved at all, start with the signs of foundation problems.
How Level Is “Level Enough”?
There is no single legal tolerance for how level an existing house must be. The most cited benchmark comes from the Texas Section ASCE guidelines (section 5.6): “A tilt greater than 1 percent is usually noticeable,” and the Americans with Disabilities Act considers a 2 percent slope too large. Tilt here means the whole foundation sloping from one side to the other, not a dip in one room.
A percentage is easier to picture as inches over a distance. One percent of 10 feet (120 inches) is 1.2 inches.
Slope benchmarks in inches per 10 feet
1.2 in
1% tilt: usually noticeable (Texas Section ASCE 5.6)
Our calculation from Texas Section ASCE guidelines, 120 in × 1%
2.4 in
2% slope: the ADA figure the guidelines cite as too large
Our calculation from Texas Section ASCE guidelines, 120 in × 2%
0.75 in
This Old House's call-a-pro point for floor unevenness (about 0.6%)
Our calculation from This Old House, 0.75 ÷ 120
Slope is only half of it. Engineers also look at deflection, meaning how far the foundation bends away from a straight line between two points. The same guidelines (section 5.5) borrow the residential code’s floor-member limit of L/360 (the span length divided by 360) as an analogous limit for a whole foundation: over a 40-foot house, that’s 480 ÷ 360 ≈ 1.3 inches of bow. A house can be tilted but flat (one end lower, little bending) or bent but roughly level end to end, and the engineer reads those patterns differently.
How to use these numbers
These are evaluation guidelines, not pass/fail rules. The engineer weighs the survey against cracks, door fit and brick coursing, and local soil and code decide what’s acceptable. The guidelines (section 5.5) also caution against reading too much into floor deviations over distances of less than about 20 feet, because built-in unevenness can dominate.
Reading a Floor-Level Survey
A floor-level survey is a set of elevation readings taken across the house and drawn as a contour map, so you can see which way and how far the floor has moved. Partner Engineering and Science describes it as “a tool used to evaluate the performance of a building floor in service,” with the map used “to identify if any patterns of differential settlement are present.” It’s the document every leveling decision should start from.
The instruments
Most surveys use a Zip Level or a manometer, which measure height differences between nearby points, according to Partner ESI. Some contractors use a laser level; Epp Foundation Repair, for example, describes running a laser-level survey across the main floor before the first pier goes in. The instrument matters less than taking readings on a consistent grid and recording where each one was taken.
Readings are relative, not absolute
Every number is measured against one reference point, often the highest spot, set to 0.0. A reading of –1.5 means “1.5 inches lower than the reference,” not “1.5 inches below where it was built.” Nobody knows the original elevations unless the builder recorded them.
Flooring changes the readings
The Texas Section ASCE guidelines (section 3.1.2) call for relative elevations “considering floor finishes.” A reading on thick tile and one on thin vinyl in the next room aren’t measuring the same layer, so a good survey notes the finish at each point or adjusts for it.
One survey is a snapshot
“A single floor level survey yields the shape of the foundation at one instant,” the guidelines say (section 5.4), and an evaluation may include repeated surveys “over months or years.” One survey can’t tell you whether the house is still moving. If two surveys a season apart look the same, the movement may have stopped. If the low corner keeps dropping, something active, such as a leak, drainage or seasonal clay movement, has to be fixed before a lift will hold.
Worked example (hypothetical)
The grid below is an illustrative survey of a 40-by-30-foot slab house, readings in inches, taken every 10 feet. The front-left corner is the reference (0.0).
| Row | 0 ft | 10 ft | 20 ft | 30 ft | 40 ft |
|---|---|---|---|---|---|
| Front wall | 0.0 | –0.1 | –0.2 | –0.3 | –0.4 |
| 10 ft back | –0.2 | –0.2 | –0.3 | –0.4 | –0.6 |
| 20 ft back | –0.4 | –0.4 | –0.5 | –0.8 | –1.0 |
| Back wall | –0.5 | –0.6 | –0.9 | –1.1 | –2.3 |
What the arithmetic shows:
- Overall tilt: from 0.0 to –2.3 corner to corner is 2.3 inches over the 50-foot diagonal (600 inches): 2.3 ÷ 600 = 0.38%, well under the 1% tilt the guidelines call usually noticeable.
- Steepest local slope: from –1.0 to –2.3 along the right wall is 1.3 inches over 10 feet. 1.3 ÷ 120 = 1.08%. The last 10 feet of the back wall (–1.1 to –2.3) is 1.2 ÷ 120 = 1.0%. Those are steep enough to feel underfoot, but they are 10-foot spans, shorter than the roughly 20 feet the guidelines say is needed before built-in unevenness stops dominating, so they flag the corner for the engineer rather than settle anything.
- Bending along the back wall: a straight line from –0.5 to –2.3 would put the midpoint at –1.4. The actual reading is –0.9, 0.5 inch off the line. Over 480 inches that’s about L/960, well inside the L/360 reference.
An engineer might read this as one corner settling rather than the whole slab bending, and look for a cause at that corner: a downspout, a leak, a tree, poor fill. The likely repair would be support under the back-right area with a modest lift, not a whole-house lift. That’s an illustration of the reasoning, not a diagnosis of any real house.
How to Level a House, Step by Step
A house is leveled by measuring it, fixing what moved it, lifting it slowly on temporary jacks, locking it onto permanent supports, and measuring again. This is professional work: lifting a bearing structure is not a DIY job, and many cities treat it as permitted foundation repair. The City of McKinney, Texas, for example, defines foundation repair as including “any leveling” and requires an engineer’s letter and drawings before it issues a permit.
- Survey and inspect. Floor-level survey, crack mapping, door and window checks, and crawl-space or perimeter inspection.
- Find and fix the cause. Drainage, plumbing leaks, failed supports or expansive soil. See expansive clay soil and plumbing leaks. A lift on top of an unsolved cause tends to come back.
- Plan the lift and its limits. Where supports go, which areas will be lifted, a target, and the conditions under which the crew stops.
- Protect utilities and finishes. Check gas, water and drain connections, and note existing cracks with dated photos so new ones can be told apart.
- Lift in increments. Foundation Restoration puts it plainly: “Lifting a house too fast can crack drywall, break pipes, or do more harm than the original settling ever did.” Epp describes a foreman checking interior finishes between each lift cycle.
- Lock off on permanent support. The house is transferred from temporary jacks to the piers, shims or supports that will carry it long term.
- Re-survey. Measure the same points as the first survey so the before-and-after can be compared.
- Test the plumbing. The Texas Section ASCE guidelines (section 7.6) say water supply and drain lines “should be tested for leaks if jacking or lifting is included,” and note that gas lines may need adjustment.
- Wait, then patch. Cosmetic repairs go last, once the house has settled onto its new supports.
Get help promptly
If cracks are widening fast, a wall is bulging or leaning, doors suddenly won’t close, a beam is visibly sagging, or you smell gas, don’t wait for a leveling quote. Call the gas utility for a gas smell, and get a structural engineer or experienced contractor out quickly for the rest.
Leveling a Slab House vs a Pier-and-Beam House
A slab is lifted from below its edges on piers or by injecting material under it; a pier-and-beam floor is lifted from the crawl space by jacking the framing and shimming or adding supports. The table compares them at the level a homeowner needs; method mechanics live in the slab foundation repair and pier and beam foundation repair guides.
| Slab-on-grade | Pier-and-beam (crawl space) | |
|---|---|---|
| How it's lifted | Jacks on piers installed under the slab edge or interior (helical, push, drilled concrete or pressed concrete piers), or mudjacking or foam injected beneath | Jacks under beams in the crawl space, then shims atop pier caps, added supports or replaced posts |
| Access | Excavation at the perimeter, sometimes through the floor or by tunneling | From the crawl space, if there's enough clearance |
| What sources describe | Olshan describes exterior excavation with helical, bell-bottom, steel or concrete piers, or mudjacking or chemical fill | Texas Section ASCE 7.5: shimming atop existing supports, framing repairs, added supports |
| Watch for | Grouting supports a slab "without lifting appreciably," while mudjacking is meant to adjust elevations (Texas Section ASCE 7.4.3.2); lifting a patio slab is not lifting a house | Shims can't fix rotten framing or a sinking footing; repeated re-shimming points to an unsolved support problem |
| Ask | Can the pier system be adjusted again later, and what does that cost? | Is the adjustment shims only, or new footings and supports? |
The slab-column details come from Olshan Foundation Repair and the Texas Section ASCE guidelines; pier types are covered in push piers, pressed concrete pilings and polyjacking vs mudjacking.
Why Contractors Stop Short of Full Lift
Contractors stop lifting when going further would do more damage than the remaining slope, and the engineering guidance tells them to. The Texas Section ASCE guidelines (section 7.4.3.1) say elevation adjustments “should be governed by field judgment to limit damage to the foundation and finishes,” and that “it is unlikely that elevation adjustments will result in a level foundation.”
The reasons are practical:
- The house has adapted. A house that settled over decades has framing, drywall, trim and tile that took on the new shape. Pushing it back stresses all of them.
- Brittle materials crack. Epp Foundation Repair says going further “risks cracking drywall, tile, plumbing supply lines, and exterior brick veneer.”
- Plumbing is fixed in place. Pipes through a slab or attached to framing don’t stretch.
- Only supported areas move. The guidelines say construction documents should state that underpinning “will not improve the performance of the foundation in non-underpinned areas.” A partial repair lifts the part with piers, not the rest.
- Soil sets limits. Epp says full recovery to original elevation is rare in its region’s loess and clay soils.
That’s why lift is often excluded from the warranty. Epp states: “Lift is not warranted. Stabilization is warranted, lift is best-effort within what the soil allows.” Before signing, ask:
- Is the warranty on the supports, the lift, or both?
- What is the target, and what stops the crew short of it?
- Who decides when to stop, and is an engineer involved?
- Will you get the before-and-after elevations?
Comparing leveling proposals? Get each one to show its survey, lift target and warranty terms.
Damage to Expect After a Lift
Some cosmetic damage after a lift is normal; new leaks, separating masonry and gaps that reopen are not. Epp notes that “some cosmetic drywall cracking is normal during any lift,” and Foundation Restoration says some cracks “may close up on their own” while others need patching, and that doors and windows that stuck “often start working again.”
| What you see | Likely meaning | What to do |
|---|---|---|
| Hairline drywall cracks, nail pops | Finishes adjusting to the new shape | Monitor Photograph, then patch after the house has settled |
| Old cracks closing or narrowing | The lift is working where it was intended | Monitor Note it on your before-and-after record |
| Doors that now rub somewhere new | Frames moved with the structure | Monitor Adjust hinges or strikes once movement stops |
| Wet spots, a higher water bill, slow drains, sewer smell | Possible supply or drain leak from the lift | Urgent Ask for the post-lift plumbing test results; get a leak test |
| Brick veneer separating, new stair-step cracks outside | Masonry stressed beyond what it tolerates | Get it inspected Call the contractor and, if needed, an engineer |
| Gaps or slopes returning within months | Supports moving or the cause wasn't fixed | Get it inspected Re-survey and compare to the post-lift numbers |
Agree in writing who pays for cosmetic repairs and plumbing fixes before the lift starts. For cracks in the foundation itself, see foundation crack repair.
Get the Before-and-After Elevations in Writing
The single most useful document from a leveling job is a post-repair floor survey taken at the same points as the first one. The Texas Section ASCE guidelines (section 7.7) say floor elevations should be measured after the repair, kept on record by the engineer and given to the client. Section 7.8 adds that an engineer retained to do so should provide a letter of substantial completion.
Ask for a final package that includes:
- The pre-lift survey and the post-lift survey, on the same grid and reference point
- A plan showing where every support was installed
- Plumbing test results
- The warranty, stating clearly what it covers (supports, lift, or both)
- The engineer’s letter, if an engineer was involved, plus the permit record where one was required
Keep it with the house records. A buyer’s inspector or a future contractor will want it, and it’s your baseline if the house moves again.
Manufactured and Mobile Homes Follow Different Rules
Manufactured homes are leveled under a federal installation standard, not foundation repair guidelines. HUD’s rule at 24 CFR 3285.6 treats a home as adequately leveled when there is no more than 1/4 inch difference between adjacent pier supports and the exterior doors and windows don’t bind. Re-leveling those homes is usually a separate trade; see mobile home leveling.
Pricing a Leveling Job
Leveling price depends mostly on how many supports are needed, what kind, how much lift is attempted, access, and the repairs that follow. Expect line items for the survey, engineering and permit, piers or shims and supports, plumbing testing, and cosmetic repair. For published price ranges and what moves them, see the house leveling cost guide. For a planning range on your own house, use the foundation repair cost calculator. Only written quotes give you a real price.
Ready to price it? Start with a planning range, then get written quotes that include a floor survey.
House leveling questions
Can a house be leveled back to perfectly level?
Rarely. The Texas Section ASCE residential foundation guidelines say it is unlikely that elevation adjustments will result in a level foundation, and that lifting should be limited by field judgment to avoid damaging the structure and finishes. Some contractors state outright that the lift itself is not warranted. The realistic goal is stable support and floor slopes small enough that you stop noticing them.
How do I know how far out of level my house is?
Ask for a floor-level survey. A technician takes readings across the floor with a Zip Level, manometer or laser and plots them as a map of relative elevations. Readings are measured against one reference point and are affected by flooring, so a single survey shows the shape at one moment. Repeat surveys over months show whether the house is still moving.
Will leveling my house crack drywall or damage plumbing?
It can. Lifting too fast can crack drywall or break pipes, which is why crews raise a house in small increments and watch the finishes between lifts. Some existing cracks close as the house rises and others open. Texas Section ASCE guidance says water supply and drain lines should be leak-tested whenever jacking or lifting is part of the repair.
Is house leveling the same as foundation repair?
Not exactly. Leveling is the lift. Foundation repair is the permanent support plus fixing whatever made the house move. A house can be stabilized on new supports without lifting it, or lifted and then supported. Leveling without fixing drainage, leaks or failed supports tends not to last, so ask which parts a proposal includes and which parts are warranted.
Is leveling a pier-and-beam house different from leveling a slab?
Yes. A pier-and-beam floor is adjusted from the crawl space by jacking the framing and adding shims atop pier caps, or by adding and replacing supports. A slab is lifted on piers driven or drilled under its edge, or raised with grout or foam injected beneath it. Lifting a whole bearing slab is a different job from raising a patio or driveway slab.
Why did my contractor stop lifting before the floor was level?
Usually to avoid damage. A house that settled over many years has framing, drywall, tile, brick and plumbing that have adjusted to its current shape, and forcing the last fraction of an inch can crack finishes or pipes. Texas Section ASCE guidance makes field judgment the limit on lifting. Ask for before-and-after floor elevations in writing to see what was actually achieved.
How level does a manufactured home need to be?
Different rules apply. Under HUD's installation standard, 24 CFR 3285.6, a manufactured home is adequately leveled when there is no more than a quarter-inch difference between adjacent pier supports and the exterior doors and windows do not bind. Re-leveling a manufactured home is usually a separate service from foundation repair on a site-built house.
Sources
- Texas Section ASCE — Guidelines for the Evaluation and Repair of Residential Foundations, Version 3 (adopted April 1, 2022)
- Partner Engineering and Science — Floor Elevation Survey, glossary (July 19, 2023)
- Epp Foundation Repair — House Leveling 101 (updated Sept 11, 2026)
- Foundation Restoration — How House Leveling Works (Sept 18, 2026)
- Olshan Foundation Repair — House Leveling (Jan 4, 2023)
- This Old House — How To Level a Floor (May 22, 2026)
- HUD Model Manufactured Home Installation Standards — 24 CFR 3285.6, via Cornell LII (current CFR)
- City of McKinney, TX — Foundation Repair Requirements (undated, accessed Oct 2026)